
3 bed Semi-detached House
£385,000
Iron Mill Lane, Dartford

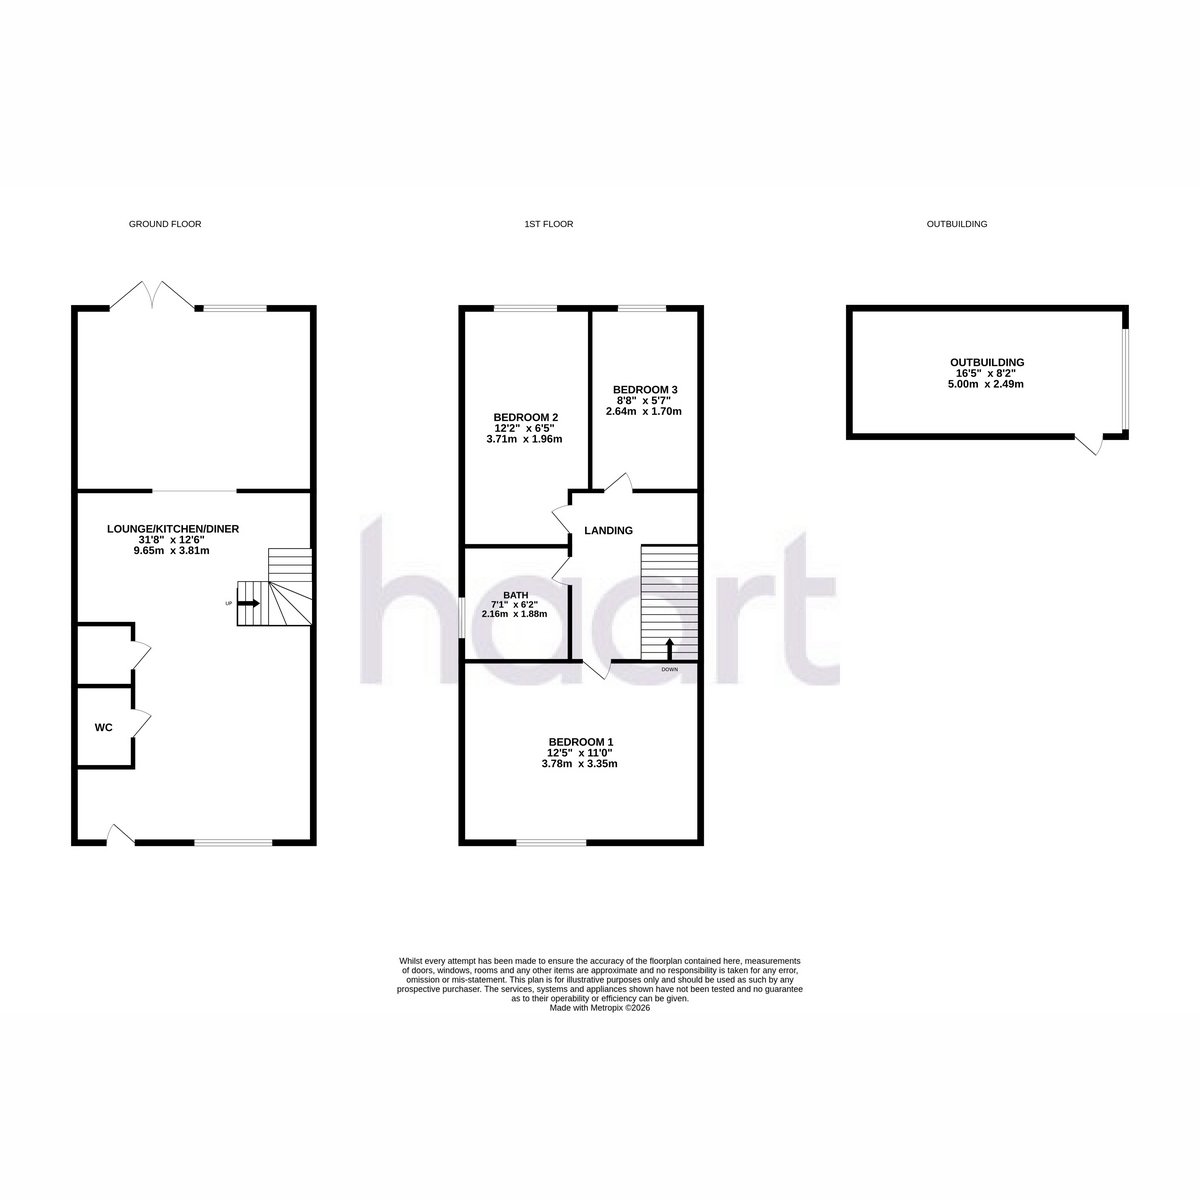
Looking for a move in ready family home with generous open plan living and excellent transport links? This well presented three bedroom semi detached home on Iron Mill Lane offers contemporary living, superb entertaining space, and is available chain free.At the heart of the home is the impressive dual aspect open plan lounge, kitchen and dining room, spanning the entire ground floor. Designed with modern family life in mind, this bright and sociable space is perfect for entertaining guests or spending quality time together. The contemporary fitted kitchen flows seamlessly into the dining and living areas, while patio doors open directly onto the rear garden, creating an effortless indoor-outdoor lifestyle.The ground floor also benefits from a convenient downstairs W/C, while outside you'll find off street parking complete with an EV charging point.The rear garden has been thoughtfully arranged to suit every occasion, featuring a sheltered decking area ideal for relaxing or outdoor dining, a small lawn, side access, and a detached garage providing excellent storage space.Upstairs, the property offers three well proportioned bedrooms alongside a modern family bathroom complete with both a bath and a separate shower, providing practicality for busy family life.Presented in good condition throughout, this is an ideal purchase for growing families, first time buyers looking for extra space, or anyone seeking a home that's ready to enjoy from day one. Conveniently located within one mile of both Slade Green and Crayford stations, the property offers excellent transport connections while remaining close to local schools, amenities, and green spaces.Homes offering this combination of stylish open plan living, practical family features, off street parking with EV charging, and a chain free position are always in high demand. Contact us today to arrange your viewing and discover everything this fantastic home has to offer.
Ground Floor
Lounge/Diner 31'8" x 12'6" (9.65m x 3.81m)
Cloakroom
First Floor
Bedroom 12'5" x 11'0" (3.78m x 3.35m)
Bedroom Two 12'2" x 6'5" (3.71m x 1.96m)
Bedroom Three 8'8" x 5'7" (2.64m x 1.7m)
Bathroom 7'1" x 6'2" (2.16m x 1.88m)
haart is the seller's agent for this property. Your conveyancer is legally responsible for ensuring any purchase agreement fully protects your position. We make detailed enquiries of the seller to ensure the information provided is as accurate as possible. Please inform us if you become aware of any information being inaccurate

haart (Dartford)
5 Spital Street
Dartford
Kent
DA1 2DJ

 LOGIN TO