
4 bed Town House
£450,000
Chilmington Avenue, Chilmington Green, Ashford, TN23

SUMMARY
Offered to the market with no onward chain, this beautifully presented four-bedroom semi-detached home is situated within the highly desirable Chilmington development and benefits from the remainder of its NHBC warranty, providing additional peace of mind for prospective purchasers.
DESCRIPTION
Offered to the market with no onward chain, this beautifully presented four-bedroom semi-detached home is situated within the highly desirable Chilmington development and benefits from the remainder of its NHBC warranty, providing additional peace of mind for prospective purchasers.Arranged over three spacious floors, the property offers well-balanced and versatile accommodation ideally suited to modern family living. The ground floor features a superb open-plan kitchen, dining and living area, creating a sociable and contemporary space perfect for both everyday life and entertaining. A convenient downstairs WC completes the ground floor accommodation.The upper floors provide four generously sized bedrooms, including two benefitting from their own en-suite shower rooms, while a stylish family bathroom serves the remaining bedrooms. The layout offers excellent flexibility for growing families, guests, or those working from home.Externally, the property enjoys a private rear garden, ideal for relaxing and outdoor dining, together with allocated parking for added convenience.Combining spacious accommodation, modern design and a sought-after location, this excellent home represents a fantastic opportunity for buyers seeking a move-in-ready property with the added advantage of no forward chain.
Council Tax Band: D Tenure: Unknown
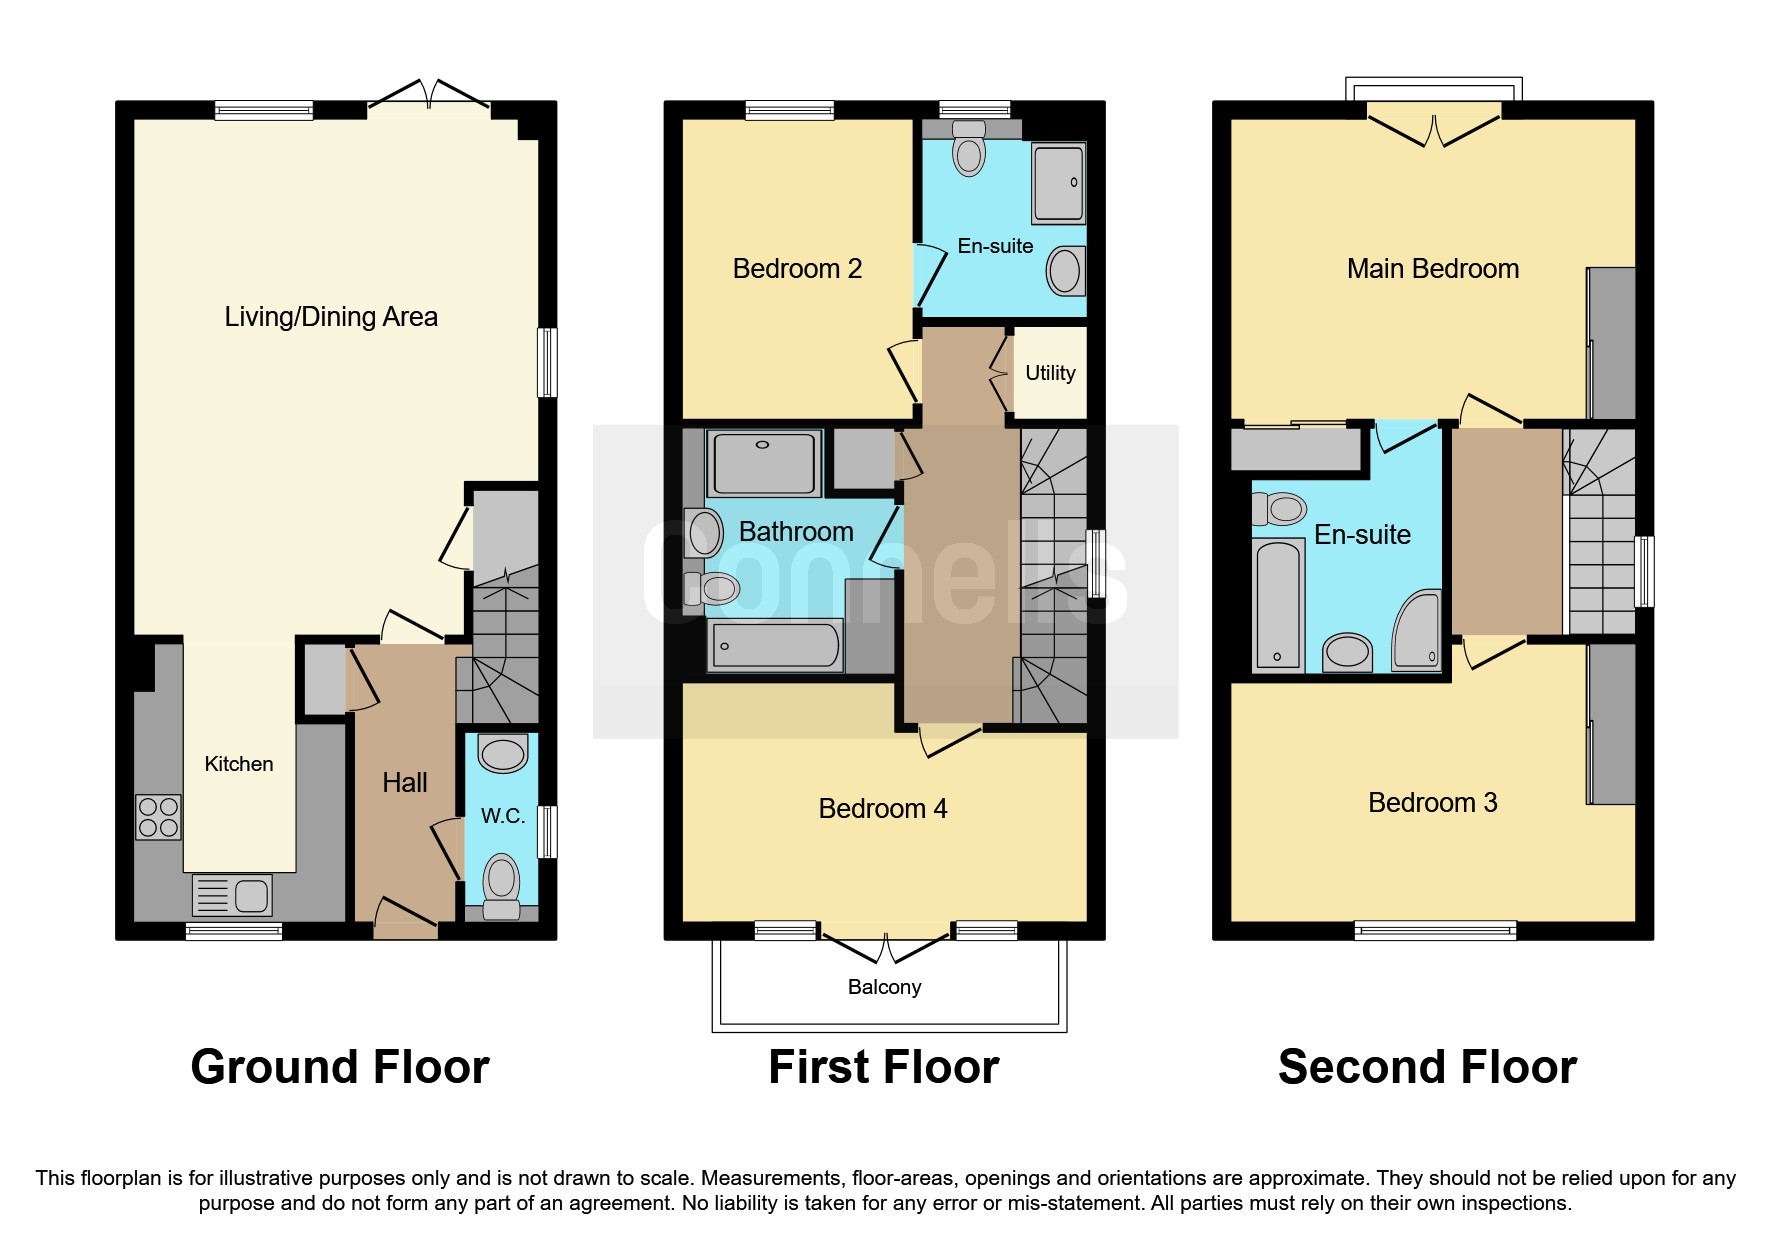
Ground Floor
Hallway
Cloakroom/Wc
Kitchen 13' x 8' 3" ( 3.96m x 2.51m )
Living/Dining Area 18' 9" x 16' ( 5.71m x 4.88m )
First Floor
Bedroom 4 8' 8" x 13' 6" ( 2.64m x 4.11m )
Bathroom
Bedroom 2 11' 5" x 9' 2" ( 3.48m x 2.79m )
En-Suite
Utility Room
Second Floor
Bedroom 1 11' 5" x 15' 9" ( 3.48m x 4.80m )
En-Suite
Bedroom 3 9' 8" x 16' ( 2.95m x 4.88m )
Outside
Allocated Parking
Rear Garden
Agents Note
' The Vendor advises that they pay £600 per annum management/service charge'
Agents Note
"Please note that an AML fee is chargeable to the buyer once an offer is accepted to cover the cost of carrying out the required identity and anti-money laundering checks. Once these checks have been completed, the fee cannot be refunded, even if the property purchase does not go ahead."
1. MONEY LAUNDERING REGULATIONS - Intending purchasers will be asked to produce identification documentation at a later stage and we would ask for your co-operation in order that there will be no delay in agreeing the sale.
2. These particulars do not constitute part or all of an offer or contract.
3. The measurements indicated are supplied for guidance only and as such must be considered incorrect.
4. Potential buyers are advised to recheck the measurements before committing to any expense.
5. Connells has not tested any apparatus, equipment, fixtures, fittings or services and it is the buyers interests to check the working condition of any appliances.
6. Connells has not sought to verify the legal title of the property and the buyers must obtain verification from their solicitor.

Connells (Park Farm)
3 Moatfield Meadow
Park Farm
Ashford
Kent
TN23 3LU

 LOGIN TO