2 bed Semi-detached House
£675,000
Cranbrook, Frittenden, Kent
A well presented and extended, character, semi detached cottage, providing well proportioned accommodation including separate sitting room with multifuel stove, dining room with French windows to sun terrace, two double bedrooms and a second floor studio complemented by neatly tended, well stocked gardens with supporting outbuildings including garden office, greenhouse and garage/workshop, all occupying a convenient central location within this much favoured Wealden village.
Cranbrook School catchment area.
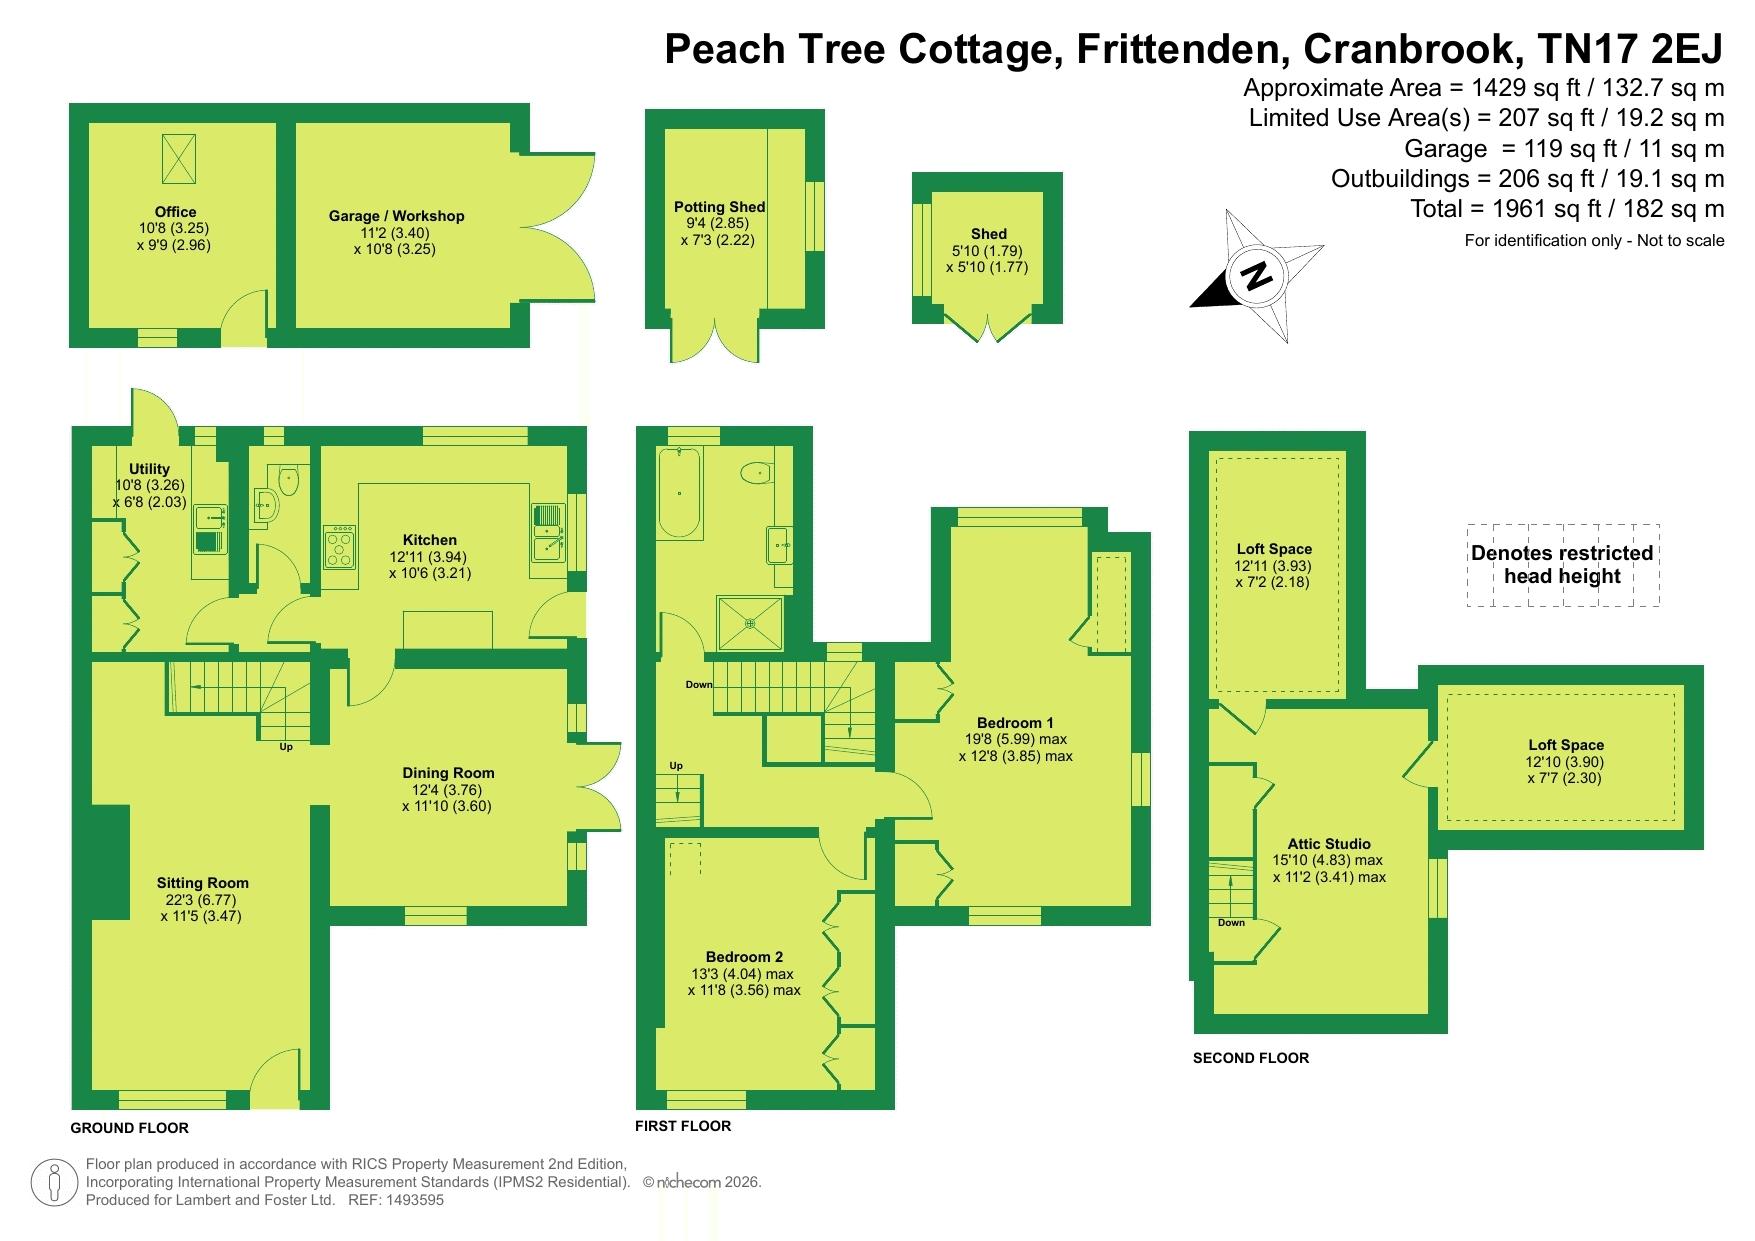
Peach Tree Cottage is a very well presented and extended semi detached cottage presenting mixed elevations of brick, tile hanging and composite weatherboarding, set with English Heritage approved, UPVC double glazing beneath a pitched and half hipped tiled roof with partial catslide to rear. The accommodation is briefly described as follows; sitting room with feature limestone fireplace with granite hearth housing a multi-fuel stove and an aspect to front. Open plan access to the dining room enjoying a double aspect incorporating French windows opening out onto the sun terrace enjoying a pleasant outlook across the garden. The kitchen is comprehensively fitted with base and eye level cupboards and drawers, granite worktops and splashback, Stoves range style cooker, Stoves filter hood over, fitted dresser with granite sill, recessed ceiling down lamps, tiled floor, integrated dishwasher and a double aspect to side and rear. A utility room is fitted with eye level cupboards including a useful cloaks cupboard, fitted with a work surface and shelving. A cloakroom is fitted with a white suite.
An oak staircase leads to the first floor galleried landing. Bedrooms one and two are both double rooms, bedroom one is fitted with wardrobes and a shelved storage cupboard, enjoying a triple aspect with views out across the garden and beyond. Bedroom two also has fitted wardrobes to one wall. A rise off stairs lead up to the attic studio, used by the current seller as a bedroom, set beneath the eaves, with built-in wardrobes, access to under eaves storage, and aspect to side with roof top views. The bathroom is fitted with classic white suite, including integral wc, cupboard with granite top, a panel bath with mixer tap and shower attachment, walk-in shower and aspect to rear.
Peach Tree Cottage is approached over initially shared drive with the adjoining neighbour, leading up to hard standing for approximately three vehicles. Adjoining the drive is an area of lawn, with well-stocked flower beds and established hedging. A timber insulated garage with double doors is currently use as a workshop with a very useful adjoining garden office, tiled floor with underfloor heating, fitted worktop, power, light and internet connection.
The rear garden is a particular feature, a gardener’s delight, well stocked, neatly tended, laid predominantly to lawn with shape flower beds and borders, hot and cold running external taps and power point, ornamental trees including willow (Sallix Exigua), flowering cherry and peach. A paved sun terrace adjoins the rear elevation together with a timber greenhouse and patio. Set to the rear of the garden is a raised mixed fern bed with second patio area, a timber potting shed, fitted with power and light and a timber shed. The whole is enclosed by established hedging and fencing adjoining field.

Lambert & Foster (Cranbrook)
The Weald Office
39 High Street
Cranbrook
Cranbrook
Kent
TN17 3DN

 LOGIN TO