
3 bed Terraced
£270,000
Ingram Road, Gillingham

Evolution Estates are very please to offer for sale this spacious 3-bedroom property located in the heart of Gillingham. The property has been freshly decorated and is being offered with NO CHAIN.
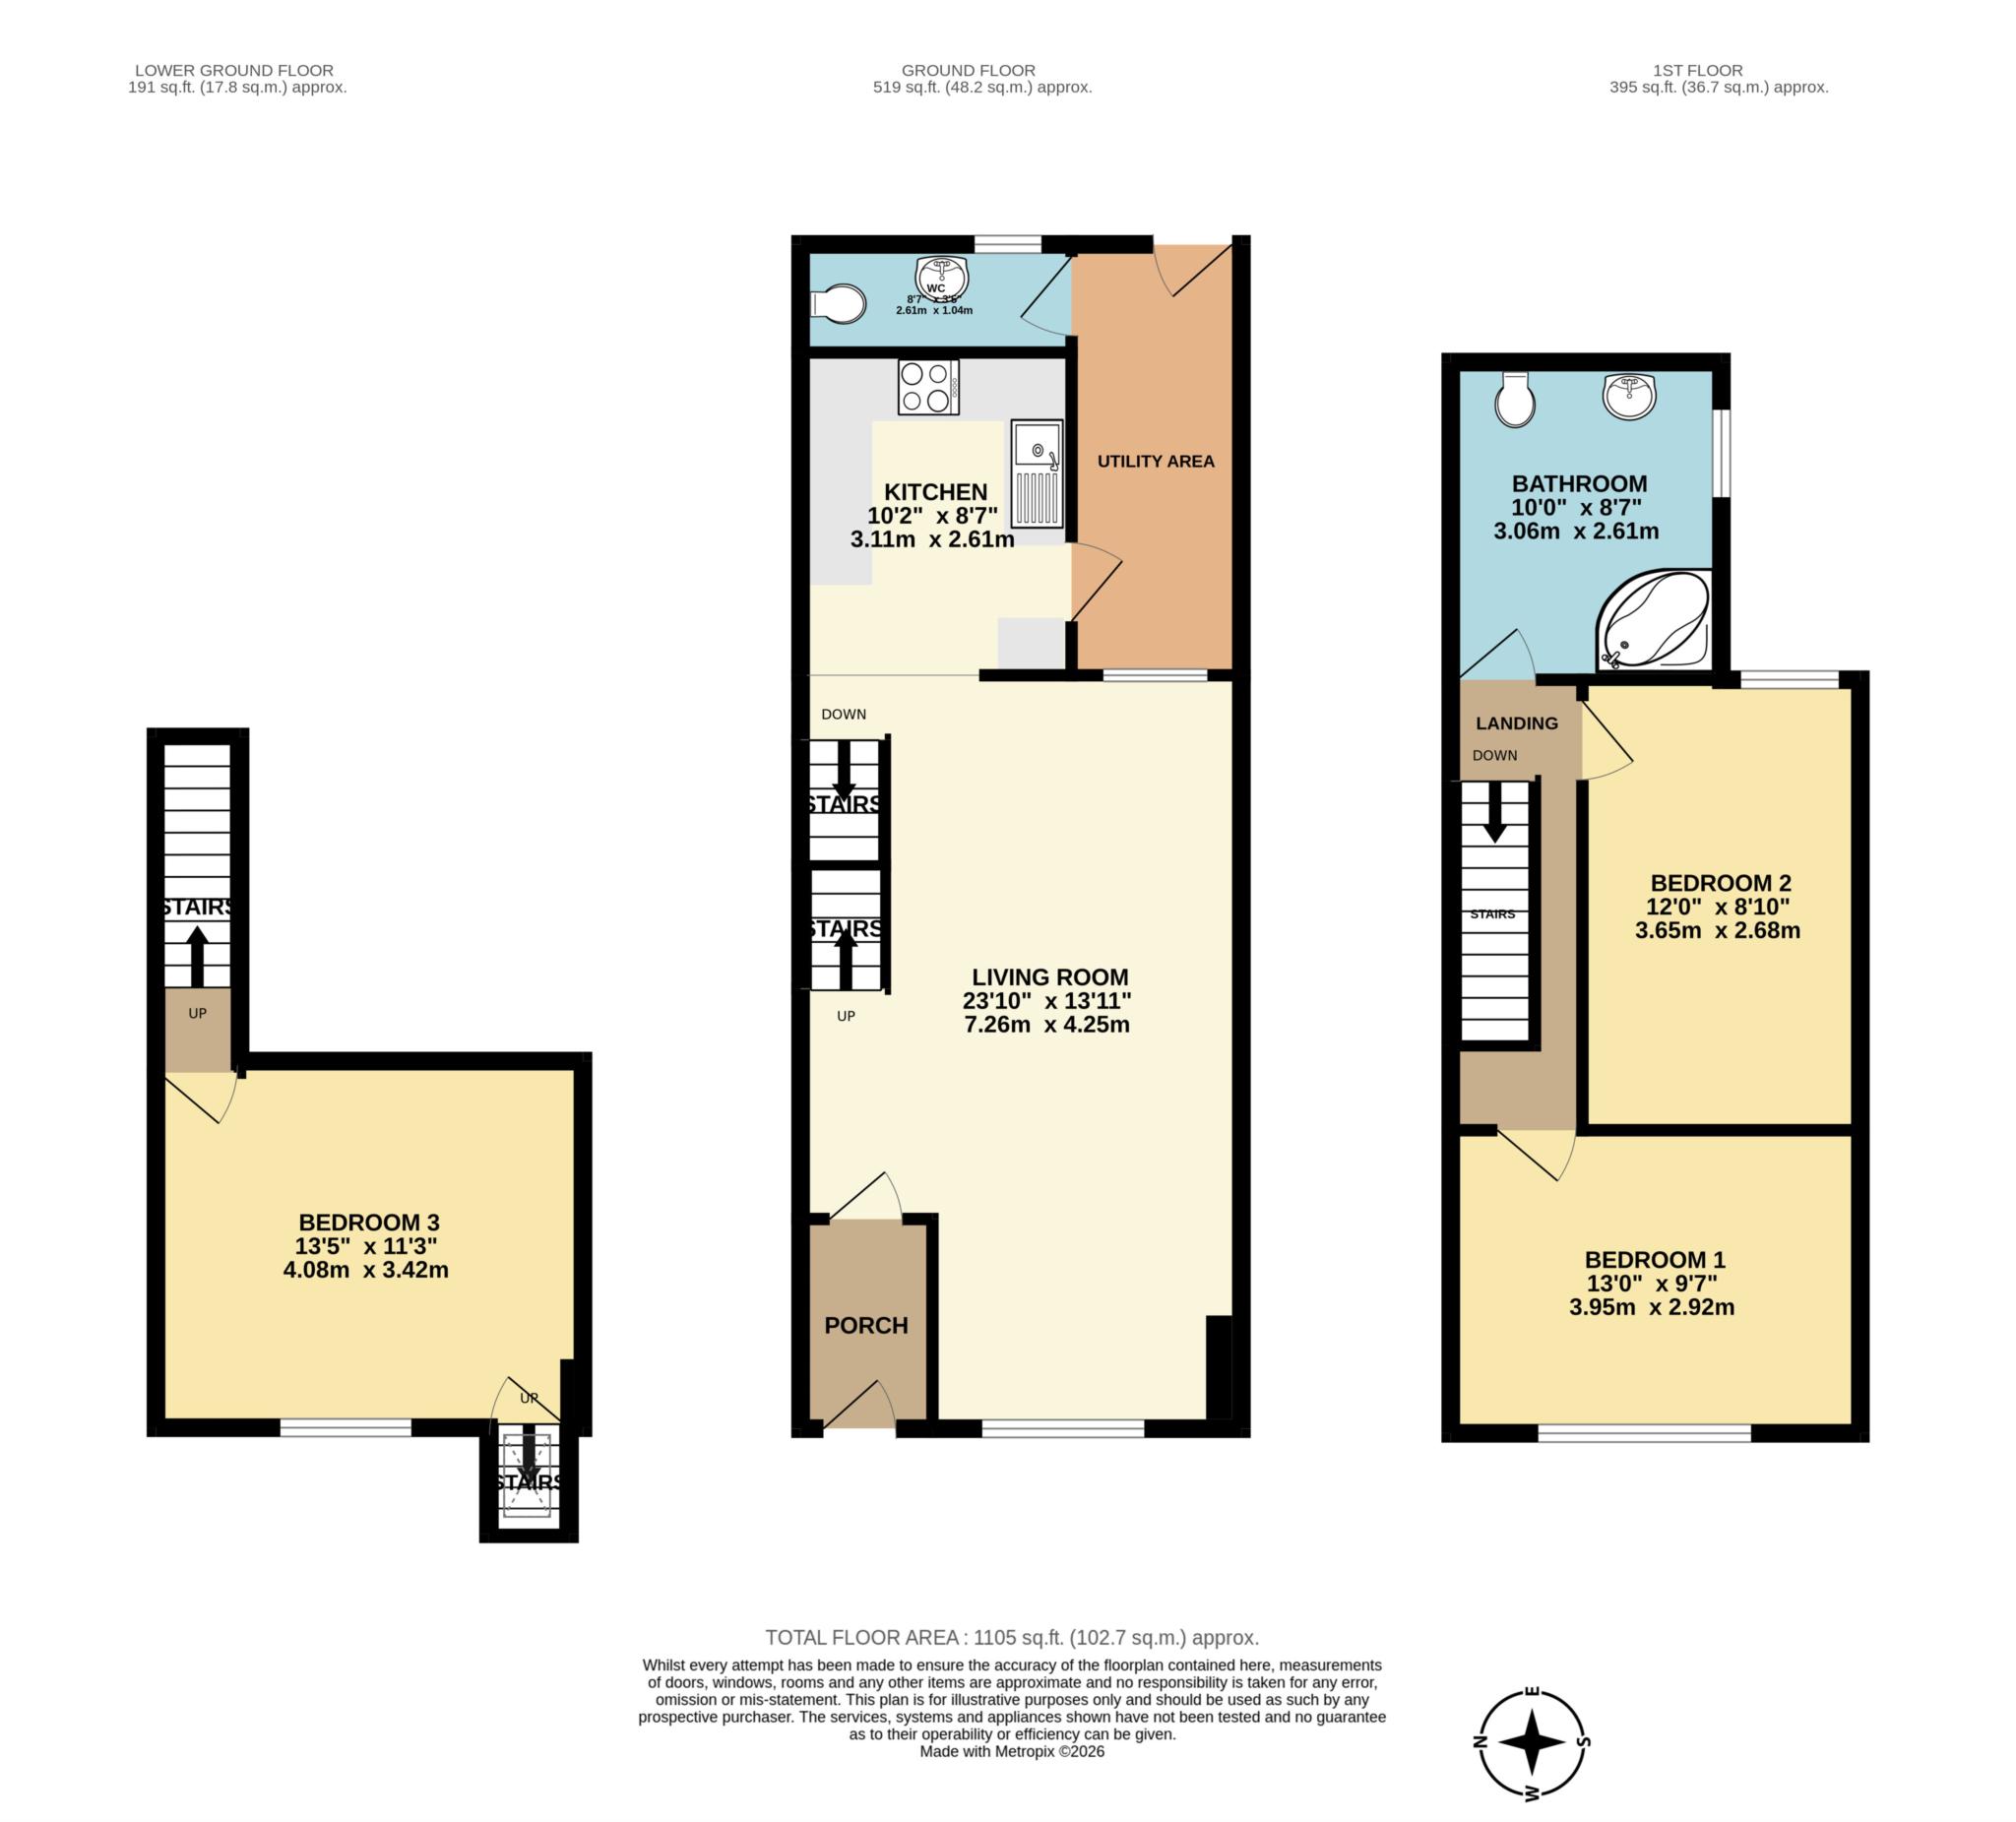
On entering the property into the entrance hall there is a door leading through to a good size lounge/diner, this has a window to the front and one to the rear making it bright and airy. There are stairs up to the first and stairs leading down to the lower level where you will find what is used as the third bedroom.
The kitchen is off the lounge/diner and has a range of wall and base units, a stainless-steel sink and drainer, a built-in oven, hob and extractor and has space and plumbing for other kitchen appliances. There is also a door and window leading to the utility area and downstairs w/c. An additional door leads out to the rear garden.
To the first floor there a two good size bedrooms and large family size bathroom comprising of a corner bath with shower attachment, a low-level w/c, a wash hand basin and a heated towel rail. It is fully tiled and has a window to the side.
To the lower level the room has been used as a third bedroom and has a window and skylight and fire exit.
Outside the rear garden is fenced to boundaries and laid to lawn. There is a summer house to the rear, all in all it creates a great outdoor space for those summer days.
The property is located in Gillingham and is centrally located to the mainline train station and high street.
Dockside Outlet Centre is only a short drive away. It is a waterfront shopping and leisure destination located at Chatham Maritime. Housed in a historic Grade II listed boiler house, it features over 40 retailers, dining options and entertainment complex.
To view this property please call us on 01634 786166
Porch
Living Room - 23'10" (7.26m) x 13'11" (4.24m)
Kitchen - 10'2" (3.1m) x 8'7" (2.62m)
Utility Area
WC - 8'7" (2.62m) x 3'5" (1.04m)
First Floor Landing
Bedroom 1 - 13'0" (3.96m) x 9'7" (2.92m)
Bedroom 2 - 12'0" (3.66m) x 8'10" (2.69m)
Bathroom - 10'0" (3.05m) x 8'7" (2.62m)
Stairs to Basement
Bedroom 3 - 13'5" (4.09m) x 11'3" (3.43m)
what3words /// nets.woes.fires
Notice
Please note we have not tested any apparatus, fixtures, fittings, or services. Interested parties must undertake their own investigation into the working order of these items. All measurements are approximate and photographs provided for guidance only.
Council Tax
Medway Council, Band C
Utilities
Electric: Mains Supply
Gas: Mains Supply
Water: Mains Supply
Sewerage: Mains Supply
Broadband: Unknown
Telephone: Unknown
Other Items
Heating: Gas Central Heating
Garden/Outside Space: Yes
Parking: No
Garage: No

Evolution Estates
375 High Street
Rochester
Kent
ME1 1DA

 LOGIN TO