
4 bed Semi-detached House
£750,000
Woodside Drive, Dartford

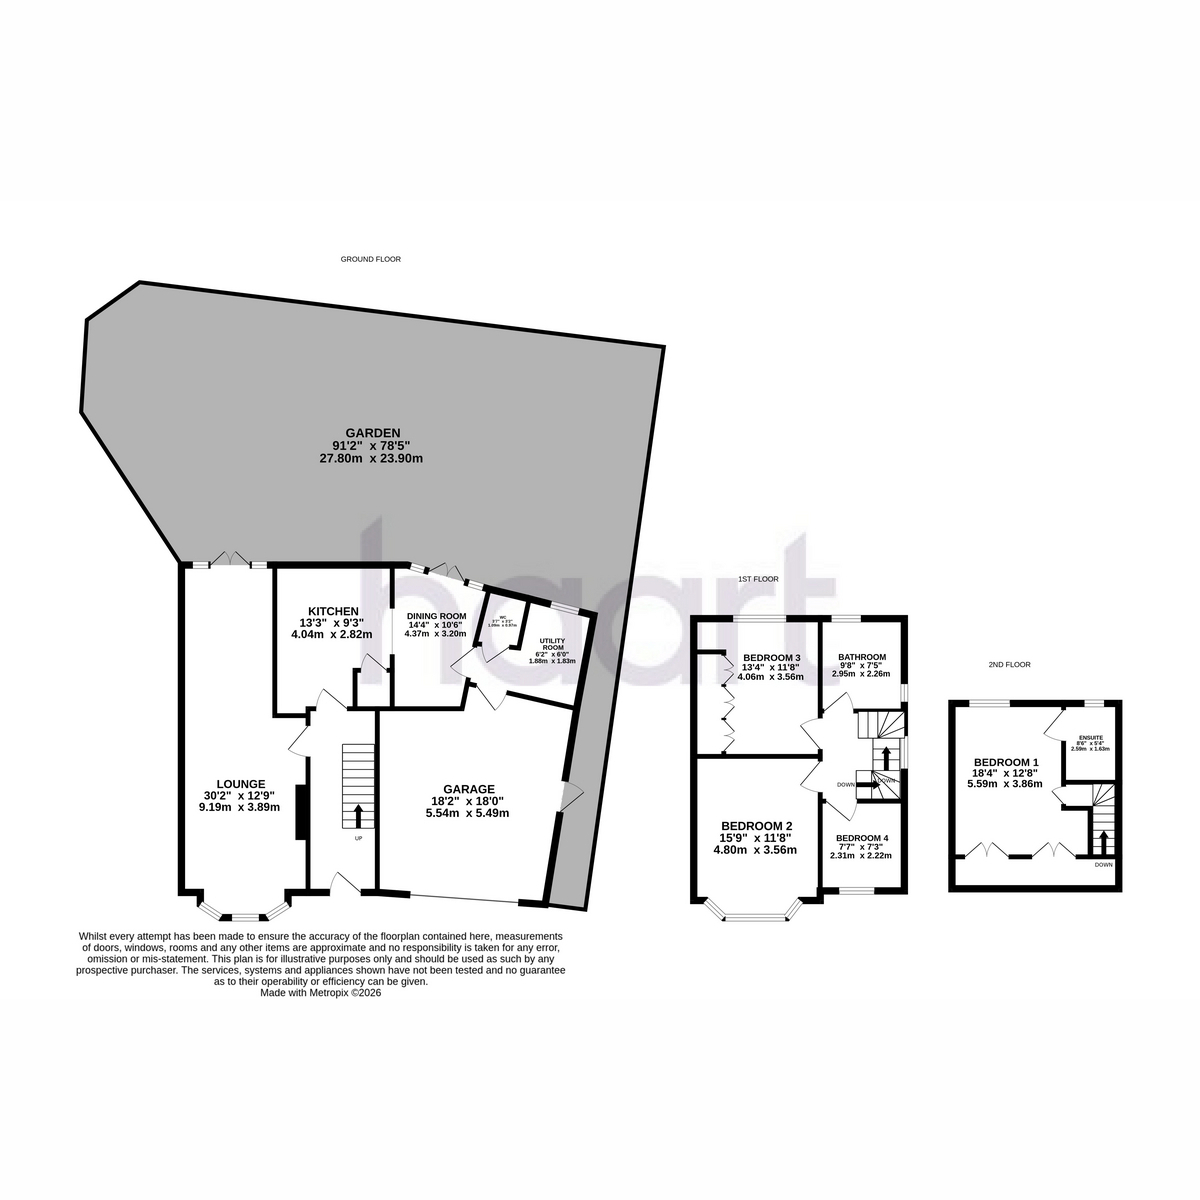
GUIDE PRICE: £750,000 - £800,000Tucked away at the end of a peaceful cul-de-sac in the highly sought after Joydens Wood, this exceptional four bedroom, semi-detached home on Woodside Drive has been beautifully refurbished and extended to an outstanding standard. Offering stylish, spacious living throughout, this is a home that truly stands out from the crowd.Designed with modern family living in mind, the ground floor boasts a generous through lounge filled with natural light, complete with patio doors opening onto the stunning rear garden. The contemporary fitted kitchen features integrated appliances and flows seamlessly into the dining room, where a second set of patio doors provides further access to the garden-perfect for entertaining both indoors and out.The ground floor also benefits from a convenient downstairs W/C, a practical utility room, and excellent storage. Outside, there is off street parking, a substantial garage with an electric roller door, and side access leading to the rear garden.On the first floor, you'll find three generous bedrooms alongside a beautifully appointed family bathroom featuring both a bath and separate shower. Occupying the entire second floor is the impressive master bedroom, complete with a stylish en-suite shower room and useful eaves storage.The split level rear garden is a true highlight, offering an attractive combination of patio and lawned areas to create the perfect setting for family life, outdoor dining, and entertaining. Every inch of this home has been finished to an exceptional standard, allowing the next owners to move straight in and enjoy without lifting a finger.Ideally situated close to local amenities, highly regarded schools, and excellent transport links, this property combines a tranquil location with everyday convenience. With its immaculate presentation, generous accommodation, and high quality finish throughout, this is an outstanding family home that genuinely delivers the wow factor.Properties of this calibre in Joydens Wood are rarely available, especially offered chain free. Early viewing is highly recommended to fully appreciate everything this remarkable home has to offer. Contact us today to arrange your private viewing.
Ground Floor
Lounge 12'9" x 30'2" (3.89m x 9.19m)
Kitchen 9'3" x 13'3" (2.82m x 4.04m)
Dining Area 10'6" x 14'4" (3.2m x 4.37m)
Cloakroom 3'2" x 3'7" (0.97m x 1.09m)
Utility Room 6'0" x 6'2" (1.83m x 1.88m)
First Floor
Bedroom Two 11'8" x 15'9" (3.56m x 4.8m)
Bedroom Three 11'8" x 13'4" (3.56m x 4.06m)
Bedroom Four 7'3" x 7'7" (2.21m x 2.31m)
Bathroom 7'5" x 9'8" (2.26m x 2.95m)
Second Floor
Bedroom 12'8" x 18'4" (3.86m x 5.59m)
Ensuite Shower Room 5'4" x 8'6" (1.63m x 2.59m)
haart is the seller's agent for this property. Your conveyancer is legally responsible for ensuring any purchase agreement fully protects your position. We make detailed enquiries of the seller to ensure the information provided is as accurate as possible. Please inform us if you become aware of any information being inaccurate

haart (Dartford)
5 Spital Street
Dartford
Kent
DA1 2DJ

 LOGIN TO