
4 bed Detached House
£475,000
Horseshoe Way, Ash, CANTERBURY, CT3

SUMMARY
A beautifully presented and very spacious four bedroom, detached, family home set in a sought after village location. The home enjoys ample living space within a spacious lounge and open plan kitchen dining room. There is a separate study, utility room, two bathrooms, off road parking and gardens.
DESCRIPTION
An Exceptional Four-Bedroom Detached Family Home in a Sought After Village Setting
Occupying an enviable position within one of the area's most desirable villages, this impressive four-bedroom detached residence offers an outstanding blend of style, space, and comfort, creating the perfect home for modern family living.
Beautifully presented throughout, the property boasts generous and versatile accommodation, with light-filled living spaces ideal for entertaining and everyday living. Four well-proportioned bedrooms provide comfortable and private spaces, while the thoughtfully arranged layout offers flexibility for growing families and those working from home.
Outside, the property is complemented by well-maintained gardens, offering a peaceful haven for outdoor dining, relaxation, and family enjoyment. A generous driveway provides ample off-road parking for several vehicles along with easy visitor parking within the road.
Set within a highly sought-after village the home is close to the excellent local amenities, also benefiting from easy access to highly regarded schools and excellent transport links.
This is a rare opportunity to acquire a distinguished detached family home in an enviable location, offering an exceptional lifestyle and the perfect setting in which to create lasting memories.
Please note that an AML fee is chargeable once an offer is accepted to cover the cost of carrying out the required identity and anti-money laundering checks.
Council Tax Band: E Tenure: Unknown
Entrance Hall
Cloakroom
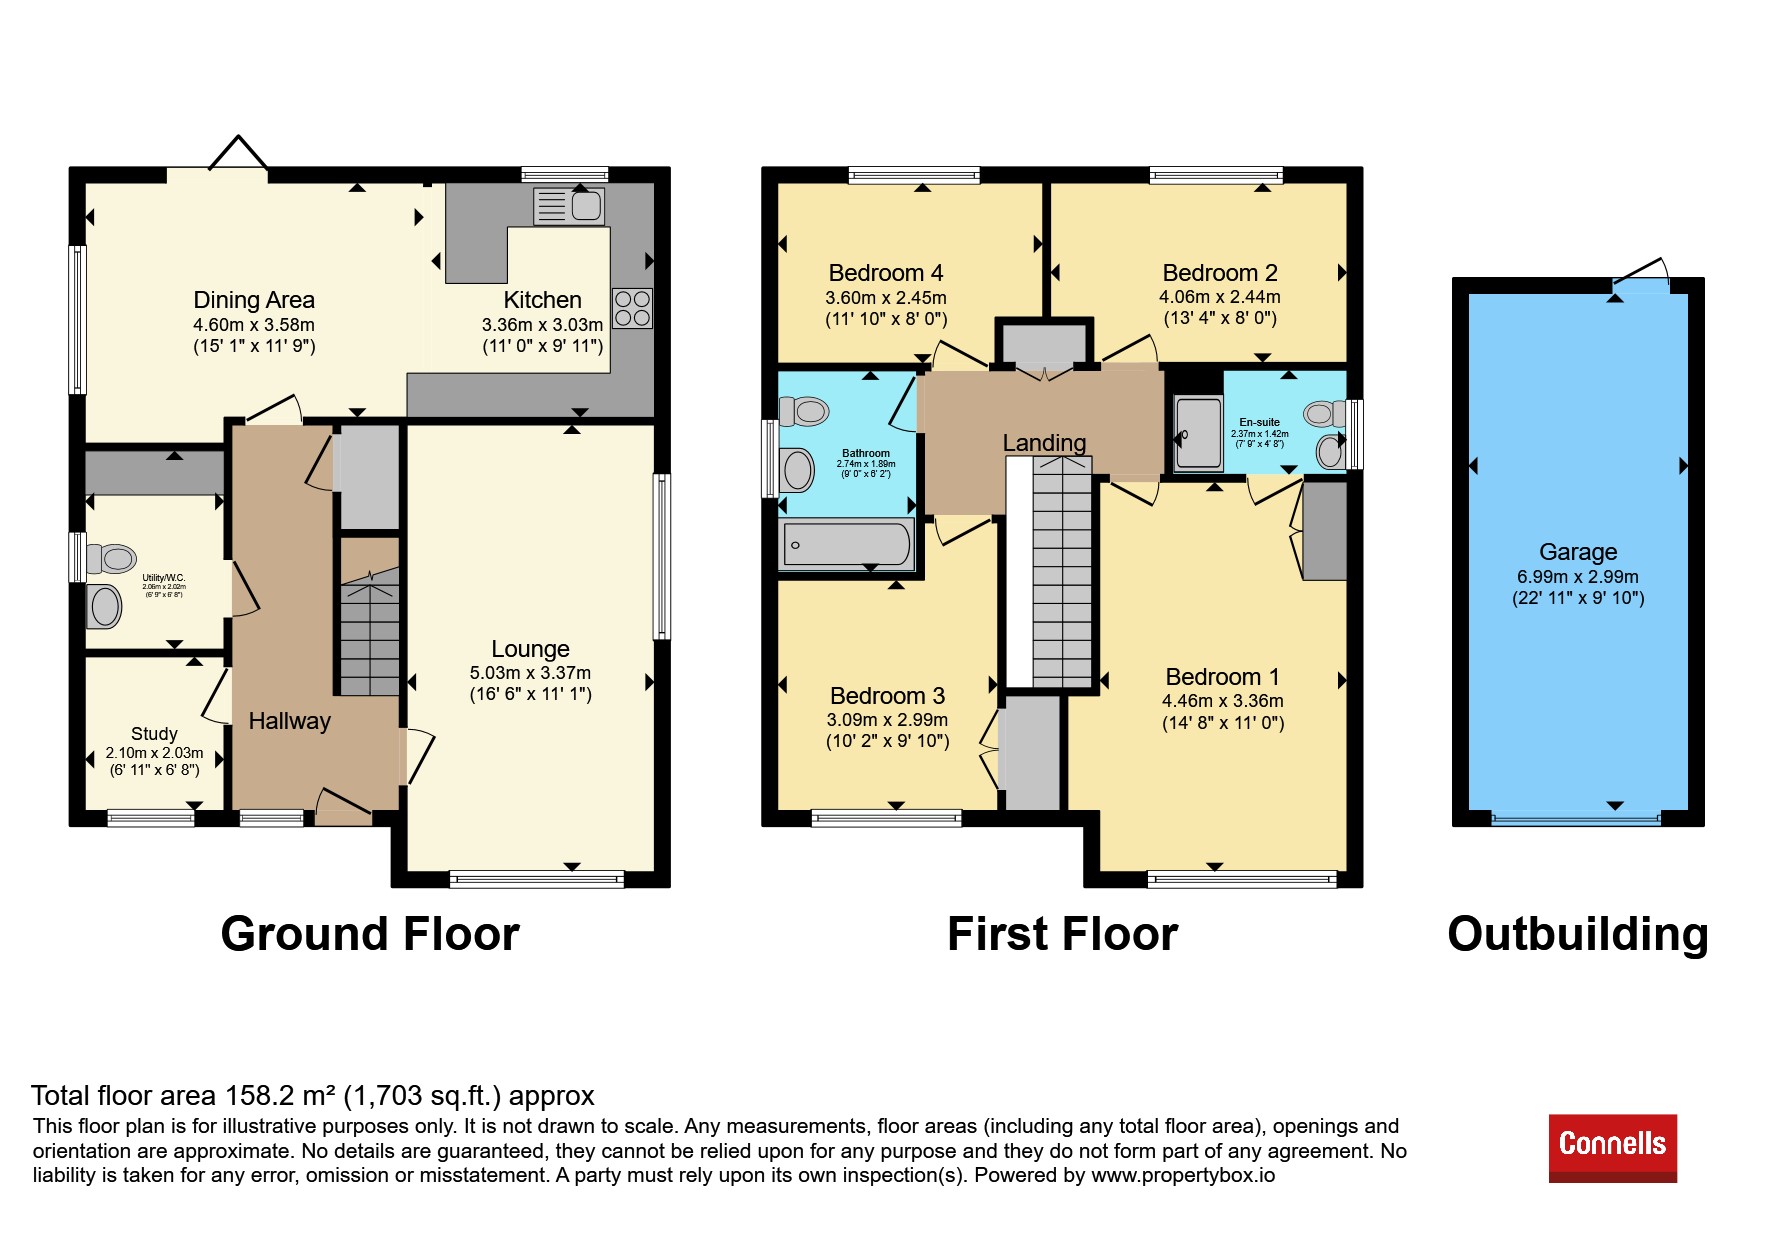
Study 6' 11" x 6' 8" ( 2.11m x 2.03m )
Utility Cloakroom
Lounge 16' 6" x 11' 1" ( 5.03m x 3.38m )
Dining Room 15' 1" x 11' 9" ( 4.60m x 3.58m )
Kitchen 11' x 9' 11" ( 3.35m x 3.02m )
Landing
Bedroom One 14' 8" x 11' ( 4.47m x 3.35m )
En Suite Shower Room
Bedroom Two 13' 4" x 8' ( 4.06m x 2.44m )
Bedroom Three 10' 2" x 9' 10" ( 3.10m x 3.00m )
Bedroom Four 11' 10" x 8' ( 3.61m x 2.44m )
Family Bathroom
1. MONEY LAUNDERING REGULATIONS - Intending purchasers will be asked to produce identification documentation at a later stage and we would ask for your co-operation in order that there will be no delay in agreeing the sale.
2. These particulars do not constitute part or all of an offer or contract.
3. The measurements indicated are supplied for guidance only and as such must be considered incorrect.
4. Potential buyers are advised to recheck the measurements before committing to any expense.
5. Connells has not tested any apparatus, equipment, fixtures, fittings or services and it is the buyers interests to check the working condition of any appliances.
6. Connells has not sought to verify the legal title of the property and the buyers must obtain verification from their solicitor.

Connells (Canterbury)
77 Castle Street
Canterbury
Kent
CT1 2QD

 LOGIN TO