
5 bed Detached House
£1,250,000
Fordwich Road, Sturry, Canterbury, Kent


You'll feel the wow factor immediately as this exquisite five-bedroom 1920s thatched home comes into view. Set behind an elegant frontage in historic Fordwich, it sits within a generous wrap-around garden, approached by an impressive in-and-out driveway with a detached double garage and extensive parking. The first impression is one of timeless charm and quiet grandeur.
The owners have preserved the property's period character while enhancing it with thoughtful craftsmanship, from bespoke wood doors to distinctive brickwork. At the heart of the home is a stunning light-filled orangery with a dramatic skylight, ceramic flooring, underfloor heating, and seamless access to a private patio and raised deck. It also connects directly to the chic two-storey one-bedroom annexe (8a), a highly successful holiday let with five years of continuous bookings.
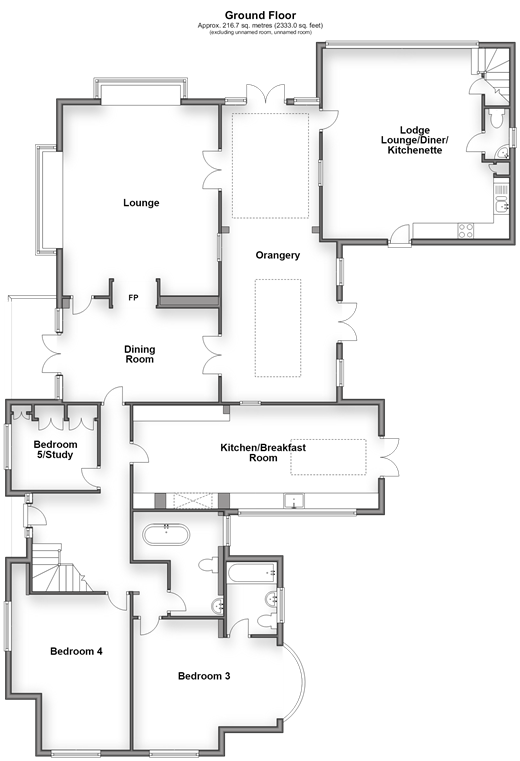
From the orangery, double glass doors lead to the beamed dining room and adjoining sitting room, both featuring a shared brick fireplace with a large log burner and glazed doors opening to a covered loggia, ideal for relaxed entertaining. The vast kitchen/breakfast room is a showpiece with handcrafted oak cabinetry, a range cooker set within a brick surround, integrated appliances, and an atrium-style skylight.
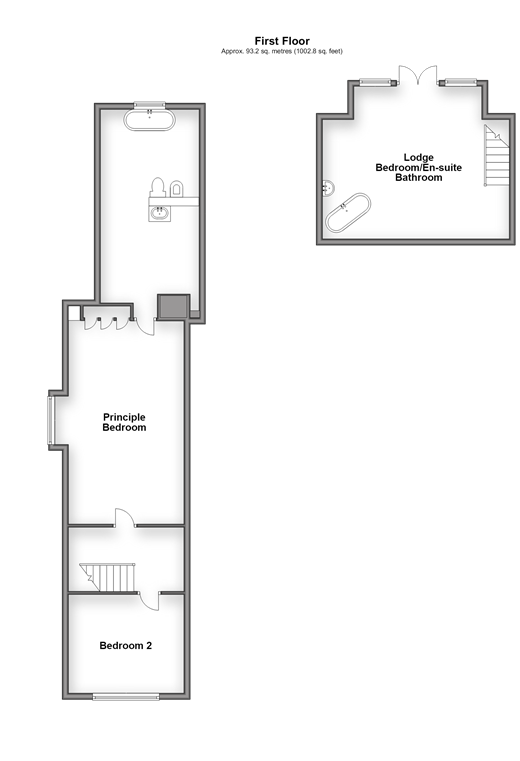
The ground floor also includes an inviting entrance hall, a study/fifth bedroom, a traditional bathroom with slipper bath, and two double bedrooms, including a generous en-suite. Upstairs, a well-proportioned double bedroom accompanies the luxurious main suite, complete with a contemporary bathroom overlooking the garden, perfect as a private retreat. The self-contained annexe is a standout, offering an open-plan lounge/diner with porcelain flooring, a stylish kitchen, cloakroom, and an exceptional first-floor bedroom with wash basin, slipper bath, and balcony overlooking the gardens, ideal for guests, adult children, staff, or continued income generation. What the Owner says:
Despite its peaceful rural setting, the location is exceptionally convenient. Canterbury is just a five-minute drive away, and Sturry statio, with high-speed London service, is only a minute's walk from the front door. It's a rare blend of countryside calm and effortless connectivity.
The owners have refurbished the home with care, including a new Norfolk reed thatched roof installed five years ago, offering traditional beauty and a lifespan of over fifty years. The annexe has been invaluable, providing comfortable space for visiting family and friends as well as reliable income from holiday lets and long-term tenants.
Fordwich, officially England's smallest town, is full of charm, with historic buildings, the River Stour, and two excellent pubs, the Michelin-starred Fordwich Arms and the George & Dragon, just a short walk away. Nearby Sturry offers everyday essentials, including a Co-op, pharmacy, post office, hairdresser, and highly regarded schools such as King's School Junior and Sturry Primary (Outstanding). Bus routes and main roads provide easy access into Canterbury and towards Thanet.
For outdoor lovers, the area is ideal, with scenic walks, peaceful river fishing spots, and Westbere Lakes close by for sailing and angling. Room sizes:Split Level Ground FloorEntrance HallSitting Room: 19'11 x 18'11 (6.07m x 5.77m)Dining Room: 16'3 x 9'9 (4.96m x 2.97m)Kitchen / Breakfast Room: 25'0 (7.63m) x 11'0 (3.36m) narrowing to 10'9 (3.28m)Bedroom 5 / Study: 9'0 x 8'9 (2.75m x 2.67m)Bedroom 2: 17'3 into bay (5.26m) x 13'7 (4.14m) narrowing to 9'3 (2.82m)En-suite BathroomBedroom 3: 16'3 (4.96m) x 12'3 (3.74m) narrowing to 9'3 (2.82m)Family BathroomOrangery: 31'3 (9.53m) x 12'0 (3.66m) narrowing to 10'3 (3.13m)Lodge Lounge/Diner/Kitchenette: 22'5 into bay (6.84m) x 19'6 (5.95m) narrowing to 16'7 (5.06m)First FloorLandingPrincipal Bedroom: 22'8 up to fitted wardrobes x 11'9 (6.91m x 3.58m)En-suite Bathroom: 19'1 x 7'4 (5.82m x 2.24m)Bedroom 4: 12'0 x 10'2 (3.66m x 3.10m)Lodge Bedroom & En-Suite: 16'3 (4.96m) x 14'8 (4.47m) narrowing to 10'7 (3.23m)Rear GardenGated In & Out DrivewayOUTBUILDINGDouble Garage
The information provided about this property does not constitute or form part of an offer or contract, nor may it be regarded as representations. All interested parties must verify accuracy and your solicitor must verify tenure/lease information, fixtures & fittings and, where the property has been extended/converted, planning/building regulation consents. All dimensions are approximate and quoted for guidance only as are floor plans which are not to scale and their accuracy cannot be confirmed. Reference to appliances and/or services does not imply that they are necessarily in working order or fit for the purpose.
If buying to rent, please check if Local Authority licensing schemes apply before proceeding. Legal advice should be taken to verify fixtures/fittings, planning, alterations and/or lease details. Appliances & services are untested, dimensions are approximate and floor plans are not to scale.
We are pleased to offer our customers a range of additional services to help them with moving home. None of these services are obligatory and you are free to use service providers of your choice. Current regulations require all estate agents to inform their customers of the fees they earn for recommending third party services. If you choose to use a service provider recommended by Fine & Country, details of all referral fees can be found at the link below. If you decide to use any of our services, please be assured that this will not increase the fees you pay to our service providers, which remain as quoted directly to you.
Council Tax band: F
Tenure: Freehold

Fine & Country (Canterbury)
32 St Margarets Street
Canterbury
Kent
CT1 2TG

 LOGIN TO