
5 bed Detached House
£1,400,000
Coldblow, Walmer, Deal, Kent

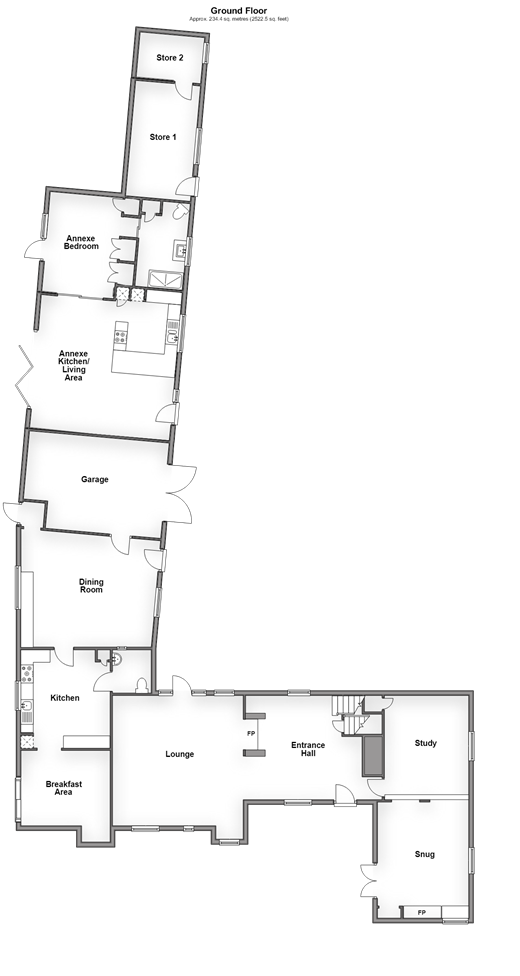

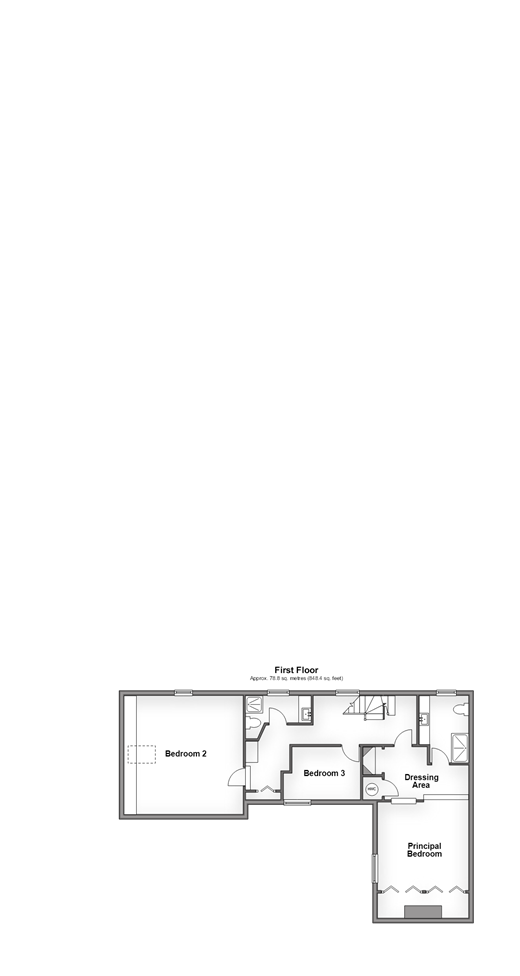

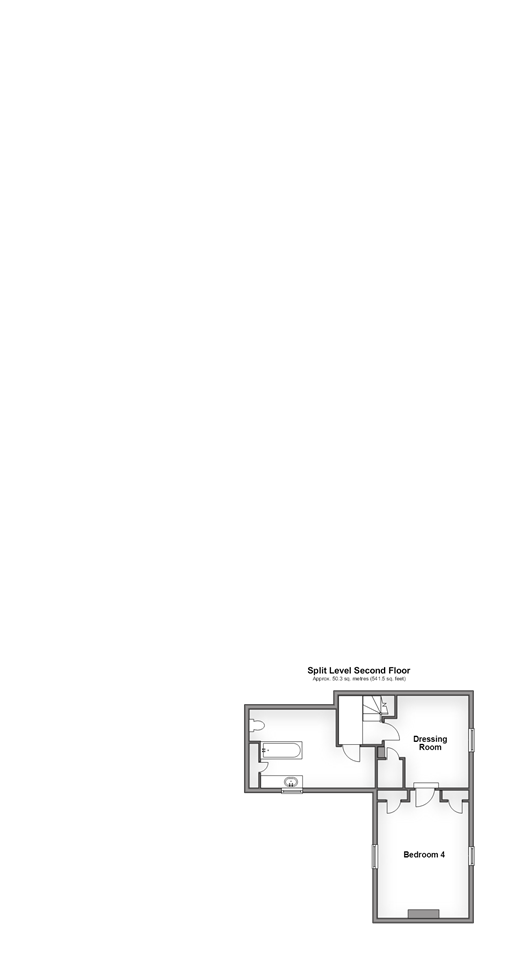

Dating back to at least 1728, this charming detached farmhouse is a fine example of Kentish rural architecture, blending historic character with extensive modern improvements. Recent renovations include a fully insulated new roof, refurbished interiors, and a well-designed annexe, creating a home that balances period charm with contemporary comfort. Approached via a long private drive, the 1.4 acre plot is surrounded by mature trees and expansive lawns, offering privacy and a sense of arrival. To the rear, a large yard provides ample parking and access to the house, annexe, barn, outbuildings, and a sunny patio with covered seating. Arranged over four floors, including a cellar with two storerooms, the farmhouse offers versatile living space. The ground floor features a welcoming hallway, character fireplaces with multi-fuel stoves, exposed beams, parquet flooring, and a bright lounge opening onto the patio. The updated kitchen includes a breakfast bar and connects to a breakfast area with garden access. A separate dining room, utility area, study, and triple-aspect snug provide further flexible accommodation. The first floor includes three bedrooms. The principal suite benefits from a dressing area, ensuite shower room, and fitted wardrobes. A vaulted second bedroom creates an impressive sense of space, while a third bedroom could also serve as a study. A separate shower room serves these bedrooms. The top floor provides a fourth bedroom, dressing room/bedroom five, and a large bathroom, ideal for guests or independent living. The recently created annexe, accessed separately from the rear yard, comprises an open-plan kitchen/living space with bifold doors to a deck overlooking the garden, a bedroom with fitted wardrobes, and an ensuite shower room. Solar panels enhance efficiency. Additional features include a garage, further storerooms, and an impressive barn with mezzanine loft offering significant potential. The fenced rear garden provides a secure space for children and pets, with mature planting, seating areas, and far-reaching countryside views. What the Owner says:
We've enjoyed the privacy and tranquillity of this sought-after location on the outskirts of Walmer, an area renowned for its historic charm, coastal scenery, and relaxed lifestyle. Just minutes away, the Walmer and Deal seafront offers scenic promenades, shingle beaches, far-reaching sea views, and attractions including Walmer Castle, Deal Castle, independent restaurants, boutique shops, and galleries.
Despite its peaceful setting, the property is well connected. Deal provides a wide range of amenities including supermarkets, cafés, bakeries, leisure facilities, and excellent schooling options. The surrounding area also offers superb opportunities for walking, cycling, and golf, with courses at Kingsdown and Walmer, Royal Cinque Ports, and the championship links at Sandwich.
For commuters, Walmer station is just half a mile away, with high-speed services to London in under 90 minutes. Convenient road links via the A2 and M2 provide easy access to Canterbury, Dover, and the capital. The combination of rural seclusion, coastal beauty, and excellent transport connections makes this an exceptional location.
Historical Information
Previous owners advised that this property was used by the Duke of Wellington to house his hunting dogs while serving as Lord Warden at nearby Walmer Castle. In the 1950s, an original 19th-century Hooden Horse was unearthed in the front garden; it is now displayed at Deal Museum.
Room sizes:Ground FloorEntrance Hall: 15'0 x 13'10 (4.58m x 4.22m)CloakroomStudy Area: 13'11 x 11'1 (4.24m x 3.38m)Snug Area: 15'5 x 12'0 (4.70m x 3.66m)Lounge: 17'4 x 17'2 (5.29m x 5.24m)Kitchen: 13'3 x 11'11 (4.04m x 3.63m)Breakfast Room: 12'6 x 11'11 (3.81m x 3.63m)Dining Room: 18'6 x 14'11 (5.64m x 4.55m)Annexe Kitchen / Living Room: 17'11 x 17'9 (5.46m x 5.41m)Annexe Bedroom: 13'4 x 12'0 (4.07m x 3.66m)Annexe En-suite Shower Room: 11'4 x 5'6 (3.46m x 1.68m)BasementCellar Room 1: 15'6 x 12'0 (4.73m x 3.66m)Cellar Room 2: 13'11 x 11'2 (4.24m x 3.41m)First FloorLandingPrincipal Bedroom: 12'0 x 12'0 (3.66m x 3.66m)En-suite Shower RoomDressing Area: 10'8 x 7'5 (3.25m x 2.26m)Bedroom 2: 16'9 x 15'6 (5.11m x 4.73m)Shower RoomBedroom 3: 10'4 x 7'6 (3.15m x 2.29m)Split Level Second FloorLandingBedroom 5 / Dressing Room: 12'5 x 11'1 (3.79m x 3.38m)Bedroom 4: 16'6 x 12'0 (5.03m x 3.66m)Bathroom: 12'11 x 10'4 (3.94m x 3.15m)OutsideRear GardenSide GardenDrivewayGarageOUTBUILDING 1 GROUND FLOORBarn: 38'9 x 15'9 (11.82m x 4.80m)Store Room: 15'9 x 8'10 (4.80m x 2.69m)OUTBUILDING 1 FIRST FLOORBarn Loft: 18'6 x 15'9 (5.64m x 4.80m)
The information provided about this property does not constitute or form part of an offer or contract, nor may it be regarded as representations. All interested parties must verify accuracy and your solicitor must verify tenure/lease information, fixtures & fittings and, where the property has been extended/converted, planning/building regulation consents. All dimensions are approximate and quoted for guidance only as are floor plans which are not to scale and their accuracy cannot be confirmed. Reference to appliances and/or services does not imply that they are necessarily in working order or fit for the purpose.
If buying to rent, please check if Local Authority licensing schemes apply before proceeding. Legal advice should be taken to verify fixtures/fittings, planning, alterations and/or lease details. Appliances & services are untested, dimensions are approximate and floor plans are not to scale.
We are pleased to offer our customers a range of additional services to help them with moving home. None of these services are obligatory and you are free to use service providers of your choice. Current regulations require all estate agents to inform their customers of the fees they earn for recommending third party services. If you choose to use a service provider recommended by Fine & Country, details of all referral fees can be found at the link below. If you decide to use any of our services, please be assured that this will not increase the fees you pay to our service providers, which remain as quoted directly to you.
Council Tax band: G
Tenure: Freehold

Fine & Country (Canterbury)
32 St Margarets Street
Canterbury
Kent
CT1 2TG

 LOGIN TO