
5 bed Bungalow
£750,000
Barleymow Close, Walderslade

***Guide Price £750,000-£800,000*** A truly outstanding family home, beautifully modernised throughout to an exceptional standard, offering an impressive blend of luxury, style, and contemporary family living.From the moment you arrive, the property exudes quality and elegance, beginning with the stunning entrance porch which leads into a spacious panelled reception hallway, beautifully finished with Karndean flooring, setting the tone for the immaculate accommodation beyond.The heart of this magnificent home is undoubtedly the stunning high-specification German kitchen, thoughtfully designed with both entertaining and everyday family life in mind. Boasting an extensive range of premium integrated appliances, the kitchen includes a Neff dishwasher, two Neff Slide and Hide single ovens, a Neff combination microwave oven, Neff warming drawer, Neff extractor fan, and a built-in worktop wine cooler, all perfectly complemented by sleek contemporary finishes. Opening seamlessly into the dining area, this superb space creates the ideal environment for modern open-plan living.Leading from the kitchen is a practical utility room, which in turn provides access to a substantial utility storage room complete with built-in cupboards and a door leading directly to the rear garden, offering excellent additional storage and convenience.The beautifully appointed lounge provides the perfect setting for relaxing family evenings, enhanced by elegant feature coving together with electric day and night blinds, creating both comfort and sophistication.The bedroom accommodation is equally impressive. Bedrooms one, two, and three benefit from electric Velux windows with electric blinds and rain sensor auto-closing functionality, combining modern technology with everyday practicality. Bedroom four enjoys French doors opening directly onto the rear garden together with stylish day and night blinds, while bedroom five is fitted with bespoke built-in wardrobes and a fitted desk, ideal for home working or study.The luxurious principal bedroom is complemented by a stunning ensuite shower room featuring elegant recessed lighting, while the beautifully finished family shower room has been designed to an equally high specification.Externally, the property continues to impress with a block paved driveway providing ample off-road parking, electric charging point and access to the garage. To the rear is a beautifully landscaped garden featuring a well-maintained lawn and an expansive patio area, perfect for outdoor entertaining and family gatherings.Finished to an impeccable standard throughout, this exceptional home effortlessly combines luxury, practicality, and sophisticated modern living.
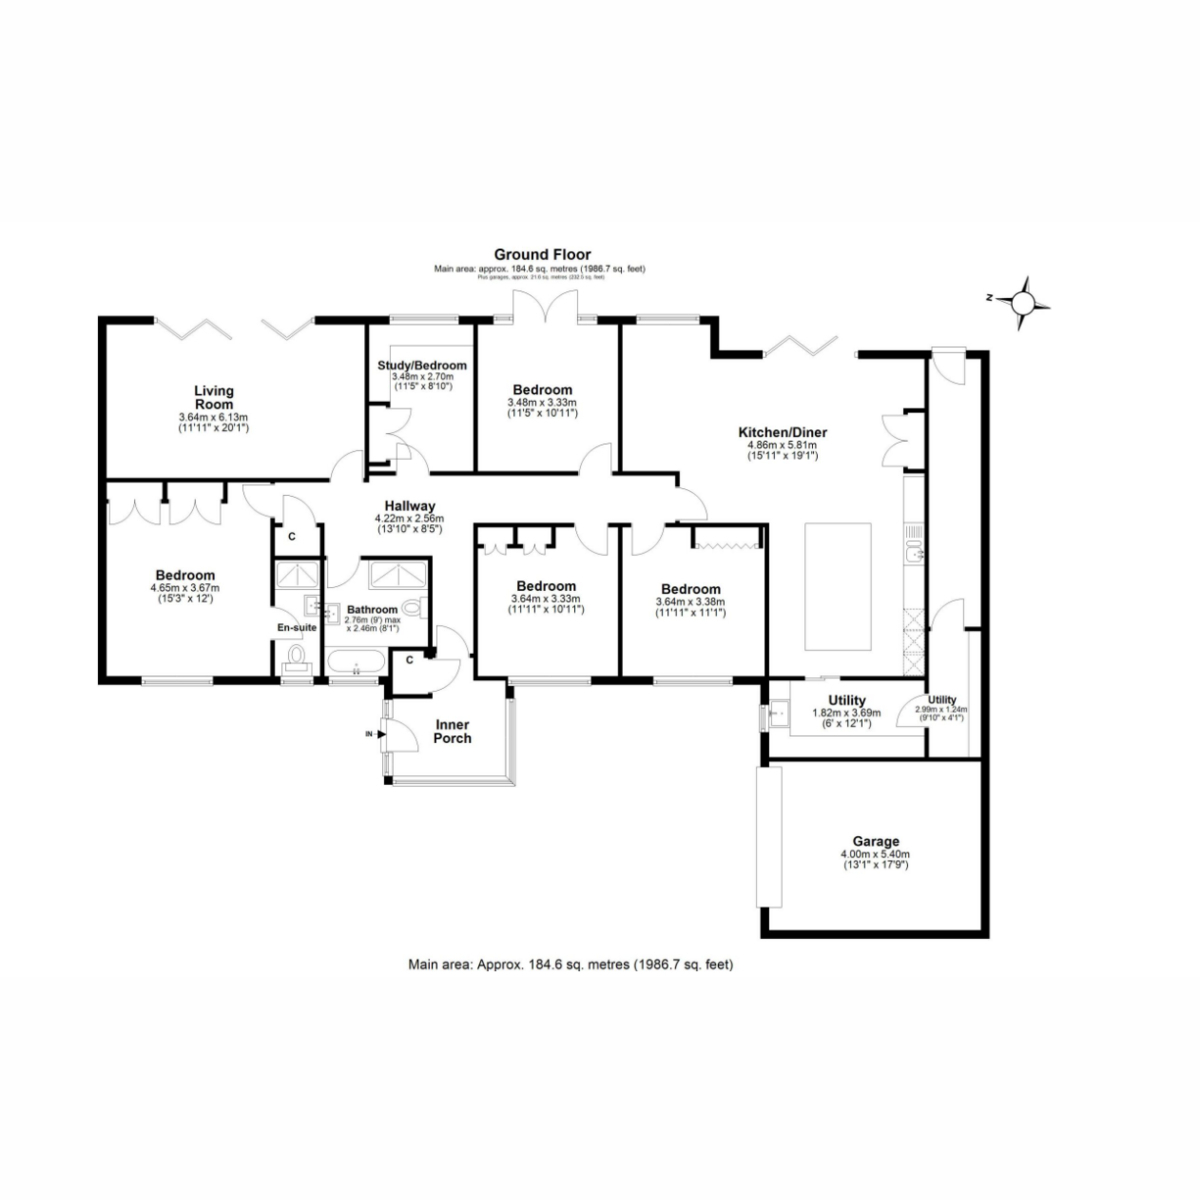
Inner Porch
Living Room 11'11" x 20'1" (3.64m x 6.13m)
Kitchen / Diner 15'11" x 19'0" (4.86m x 5.81m)
Bedroom 15'3" x 12'0" (4.65m x 3.67m)
Ensuite
Bathroom 9'0" x 8'0" (2.76m x 2.46m)
Study/Bedroom 11'5" x 8'10" (3.48m x 2.7m)
Bedroom 11'5" x 10'11" (3.48m x 3.33m)
Bedroom 11'11" x 10'11" (3.64m x 3.33m)
Bedroom 11'11" x 11'1" (3.64m x 3.38m)
Utility Room 5'11" x 12'1" (1.82m x 3.69m)
Utility Room 9'9" x 4'0" (2.99m x 1.24m)
Garage 13'1" x 17'8" (4m x 5.4m)
haart is the seller's agent for this property. Your conveyancer is legally responsible for ensuring any purchase agreement fully protects your position. We make detailed enquiries of the seller to ensure the information provided is as accurate as possible. Please inform us if you become aware of any information being inaccurate

haart (Walderslade)
375 Walderslade Road
Walderslade
Chatham
Kent
ME5 9LL

 LOGIN TO