
3 bed Terraced
£375,000
Elstree Gardens, Belvedere

GUIDE PRICE £375,000 - £400,000 Set within the popular Elstree Gardens, this three bedroom terraced home offers the perfect balance of comfortable living, practical space and everyday convenience. Well presented in neutral décor throughout and offered to the market chain free, it is ready for its next owners to simply move in and make it their own.Step inside and you'll find a welcoming lounge, ideal for relaxing after a busy day, while the separate dining room provides the perfect setting for family meals, celebrations or entertaining friends. The kitchen is complemented by a useful utility area, creating valuable additional storage and workspace, with direct access to the generous rear garden.Outside, the large garden, laid mainly to lawn, offers a wonderful extension of the home. Whether it's children enjoying the open space, summer barbecues with family and friends, or simply unwinding with a morning coffee, this is a garden designed to be enjoyed throughout the seasons.Upstairs, the property offers three well proportioned bedrooms and a family bathroom, providing flexible accommodation to suit first time buyers, growing families or those looking for a sound investment opportunity.To the front, off street parking adds everyday convenience, while the location is equally impressive. Both Abbey Wood and Belvedere stations are within walking distance, making commuting into London straightforward, while good local schools, parks, shops and everyday amenities are all close by, ensuring everything you need is within easy reach.Whether you're taking your first step onto the property ladder, looking for a home with room to grow, or seeking a buy-to-let investment in a well connected location, this delightful home is one not to be missed.
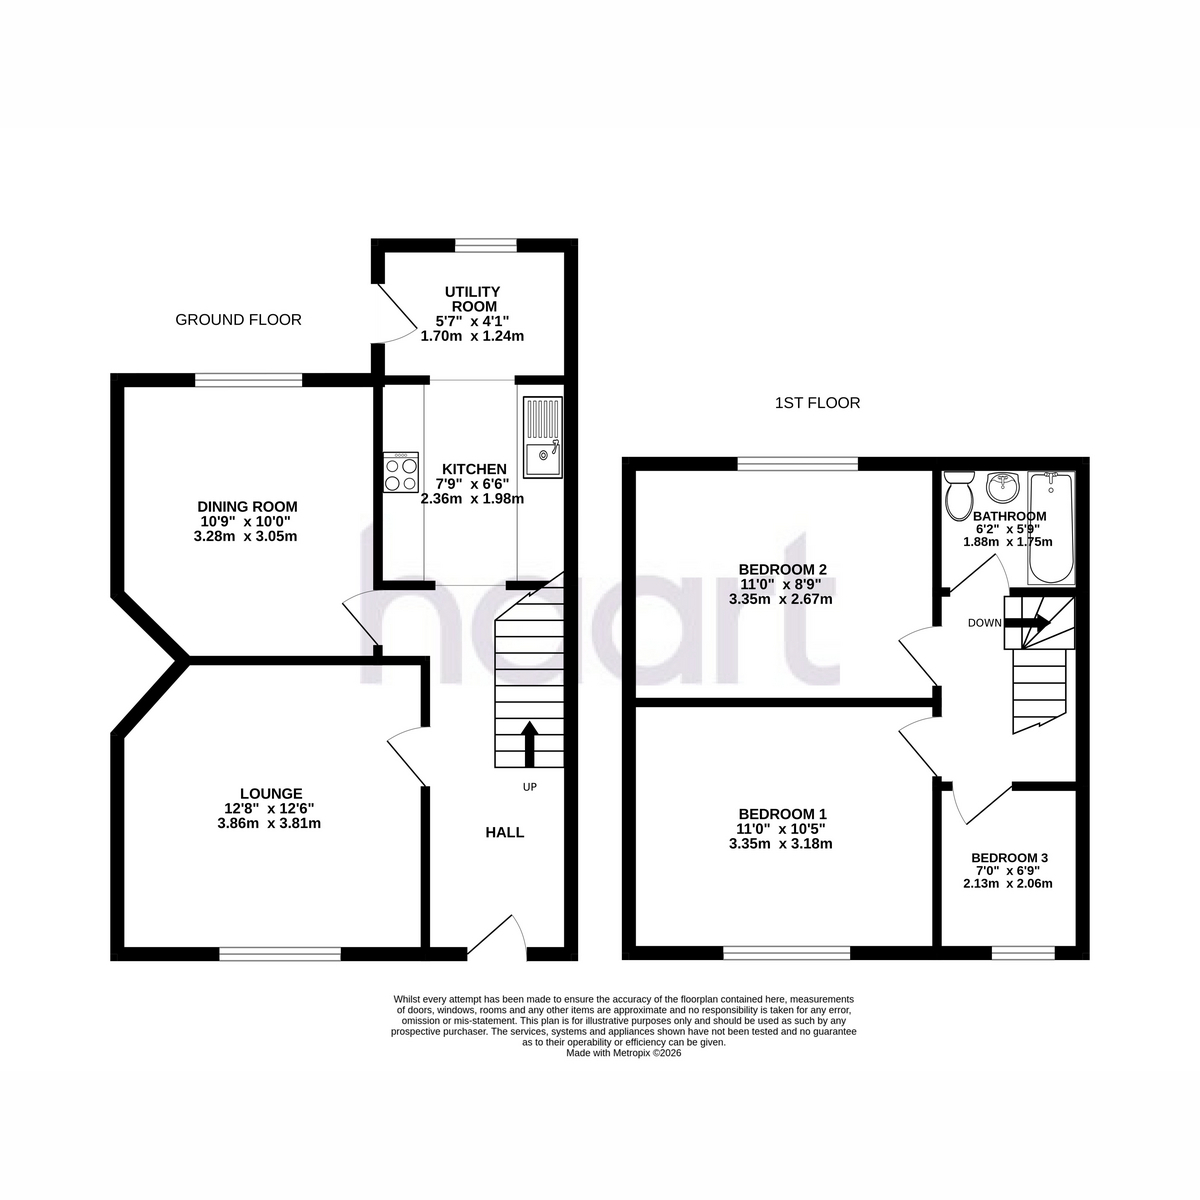
Ground Floor
Lounge 12'6" x 12'8" (3.81m x 3.86m)
Dining Room 10'0" x 10'9" (3.05m x 3.28m)
Kitchen 6'6" x 7'9" (1.98m x 2.36m)
Utility Room 4'1" x 5'7" (1.24m x 1.7m)
First Floor
Bedroom 10'5" x 11'0" (3.18m x 3.35m)
Bedroom Two 8'9" x 11'0" (2.67m x 3.35m)
Bedroom Three 6'9" x 7'0" (2.06m x 2.13m)
Bathroom 5'9" x 6'2" (1.75m x 1.88m)
haart is the seller's agent for this property. Your conveyancer is legally responsible for ensuring any purchase agreement fully protects your position. We make detailed enquiries of the seller to ensure the information provided is as accurate as possible. Please inform us if you become aware of any information being inaccurate

haart (Dartford)
5 Spital Street
Dartford
Kent
DA1 2DJ

 LOGIN TO