
3 bed Semi-detached House
£369,950
Gosselin Street, Whitstable

Occupying a larger-than-average plot, this three-bedroom semi-detached home is situated in the fashionable seaside town of Whitstable, celebrated for its vibrant atmosphere, independent boutiques, acclaimed restaurants, and picturesque coastline.
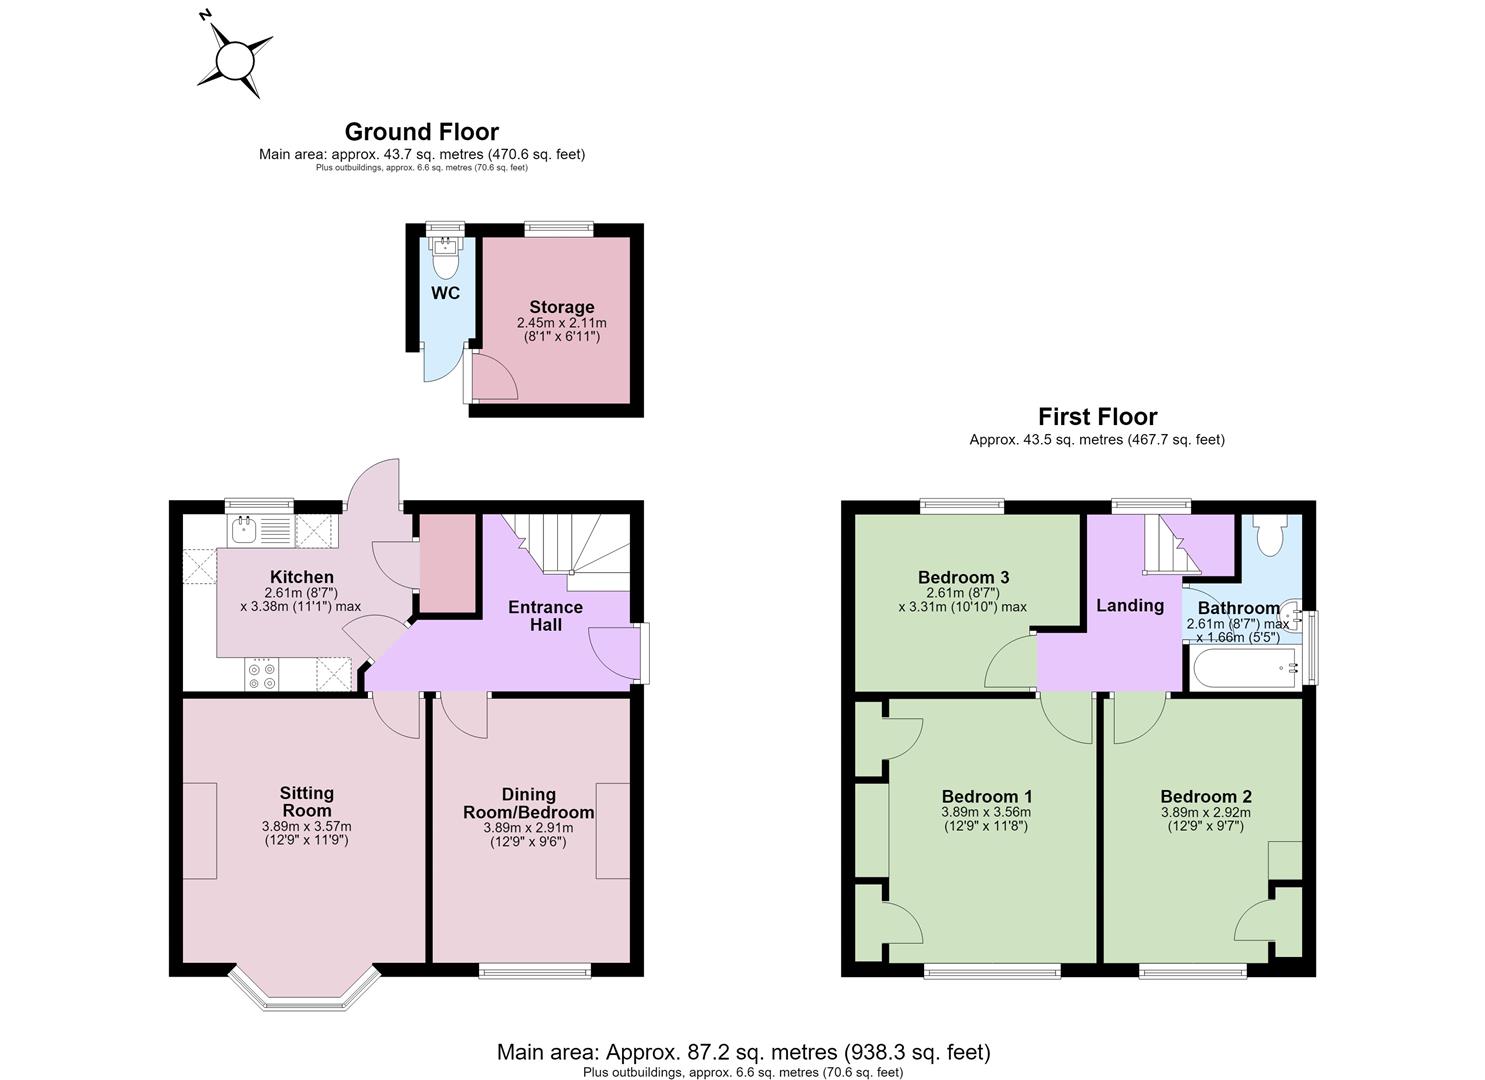
A smart block-paved driveway provides ample off-road parking and creates an attractive first impression. The spacious entrance hall provides access to a well-planned ground floor comprising a comfortable sitting room, a good size dining room equally suited as a fourth bedroom for those seeking flexible accommodation and a well-appointed kitchen overlooking the rear garden.
Upstairs, the property offers three generously proportioned bedrooms, all served by a well-presented family bathroom.
Outside, the substantial rear garden provides an excellent canvas for families and keen gardeners alike. Offering plenty of space to relax, entertain or cultivate, it also presents exciting potential for a summerhouse, garden cabin or home office, creating additional leisure or workspace to suit modern lifestyles.
Combining generous outdoor space with well-proportioned accommodation, this property offers an excellent opportunity to enjoy the very best of coastal living.
Entrance Hall
Sitting Room
3.89m x 3.58m (12'9 x 11'9)
Dining Room/Bedroom 4
3.89m x 2.90m (12'9 x 9'6)
Kitchen
3.38m x 2.62m (11'1 x 8'7)
Landing
Principal Bedroom
3.89m x 3.56m (12'9 x 11'8)
Bedroom 2
3.89m x 2.92m (12'9 x 9'7)
Bedroom 3
3.30m max x 2.62m (10'10 max x 8'7)
Bathroom
2.62m max x 1.65m (8'7 max x 5'5)
Rear Garden
23.93m x 9.40m (78'6 x 30'10)
Predominantly laid to lawn with a large paved patio. Pedestrian gated access to the front.
Storage Shed
2.46m x 2.11m (8'1 x 6'11)
Outside WC
Tenure
This property is Freehold.
Council Tax Band
Band B : £1,865.10 2026/27We respectfully suggest that interested parties make their own investigations
Floorplans & Dimensions
Floorplans are intended to give a general indication of the property layout. Dimensions should not be used for carpet or flooring sizes, appliances or items of furniture.
Adaptations
There are no adaptions to this property.
Location & Lifestyle Amenities
Walking distance to Whitstable town (0.6 miles Oxford Street) known for its vibrant mix of independent shops, cafés and seafood restaurants.The picturesque beach and coastal walks (1 mile) and the vibrant working harbour, home to colourful fishing boats, fresh seafood stalls, independent artisan shops, and a popular waterside atmosphere enjoyed throughout the year (1.2 miles). Excellent transport links are close by with Whitstable railway station (0.8 miles) providing direct services to London and further along the Kent coast. The area is also well served by a range of highly regarded primary schools and The Whitstable School (a coeducational secondary school), along with local supermarkets, retail facilities and healthcare services. Well-established and family-friendly, this location combines a relaxed seaside atmosphere with strong connectivity and a wide range of amenities.

Mark Smith Estate Agents
90-92 High Street
Whitstable
Kent
CT5 1AZ

 LOGIN TO