
3 bed Semi-detached House
£415,000
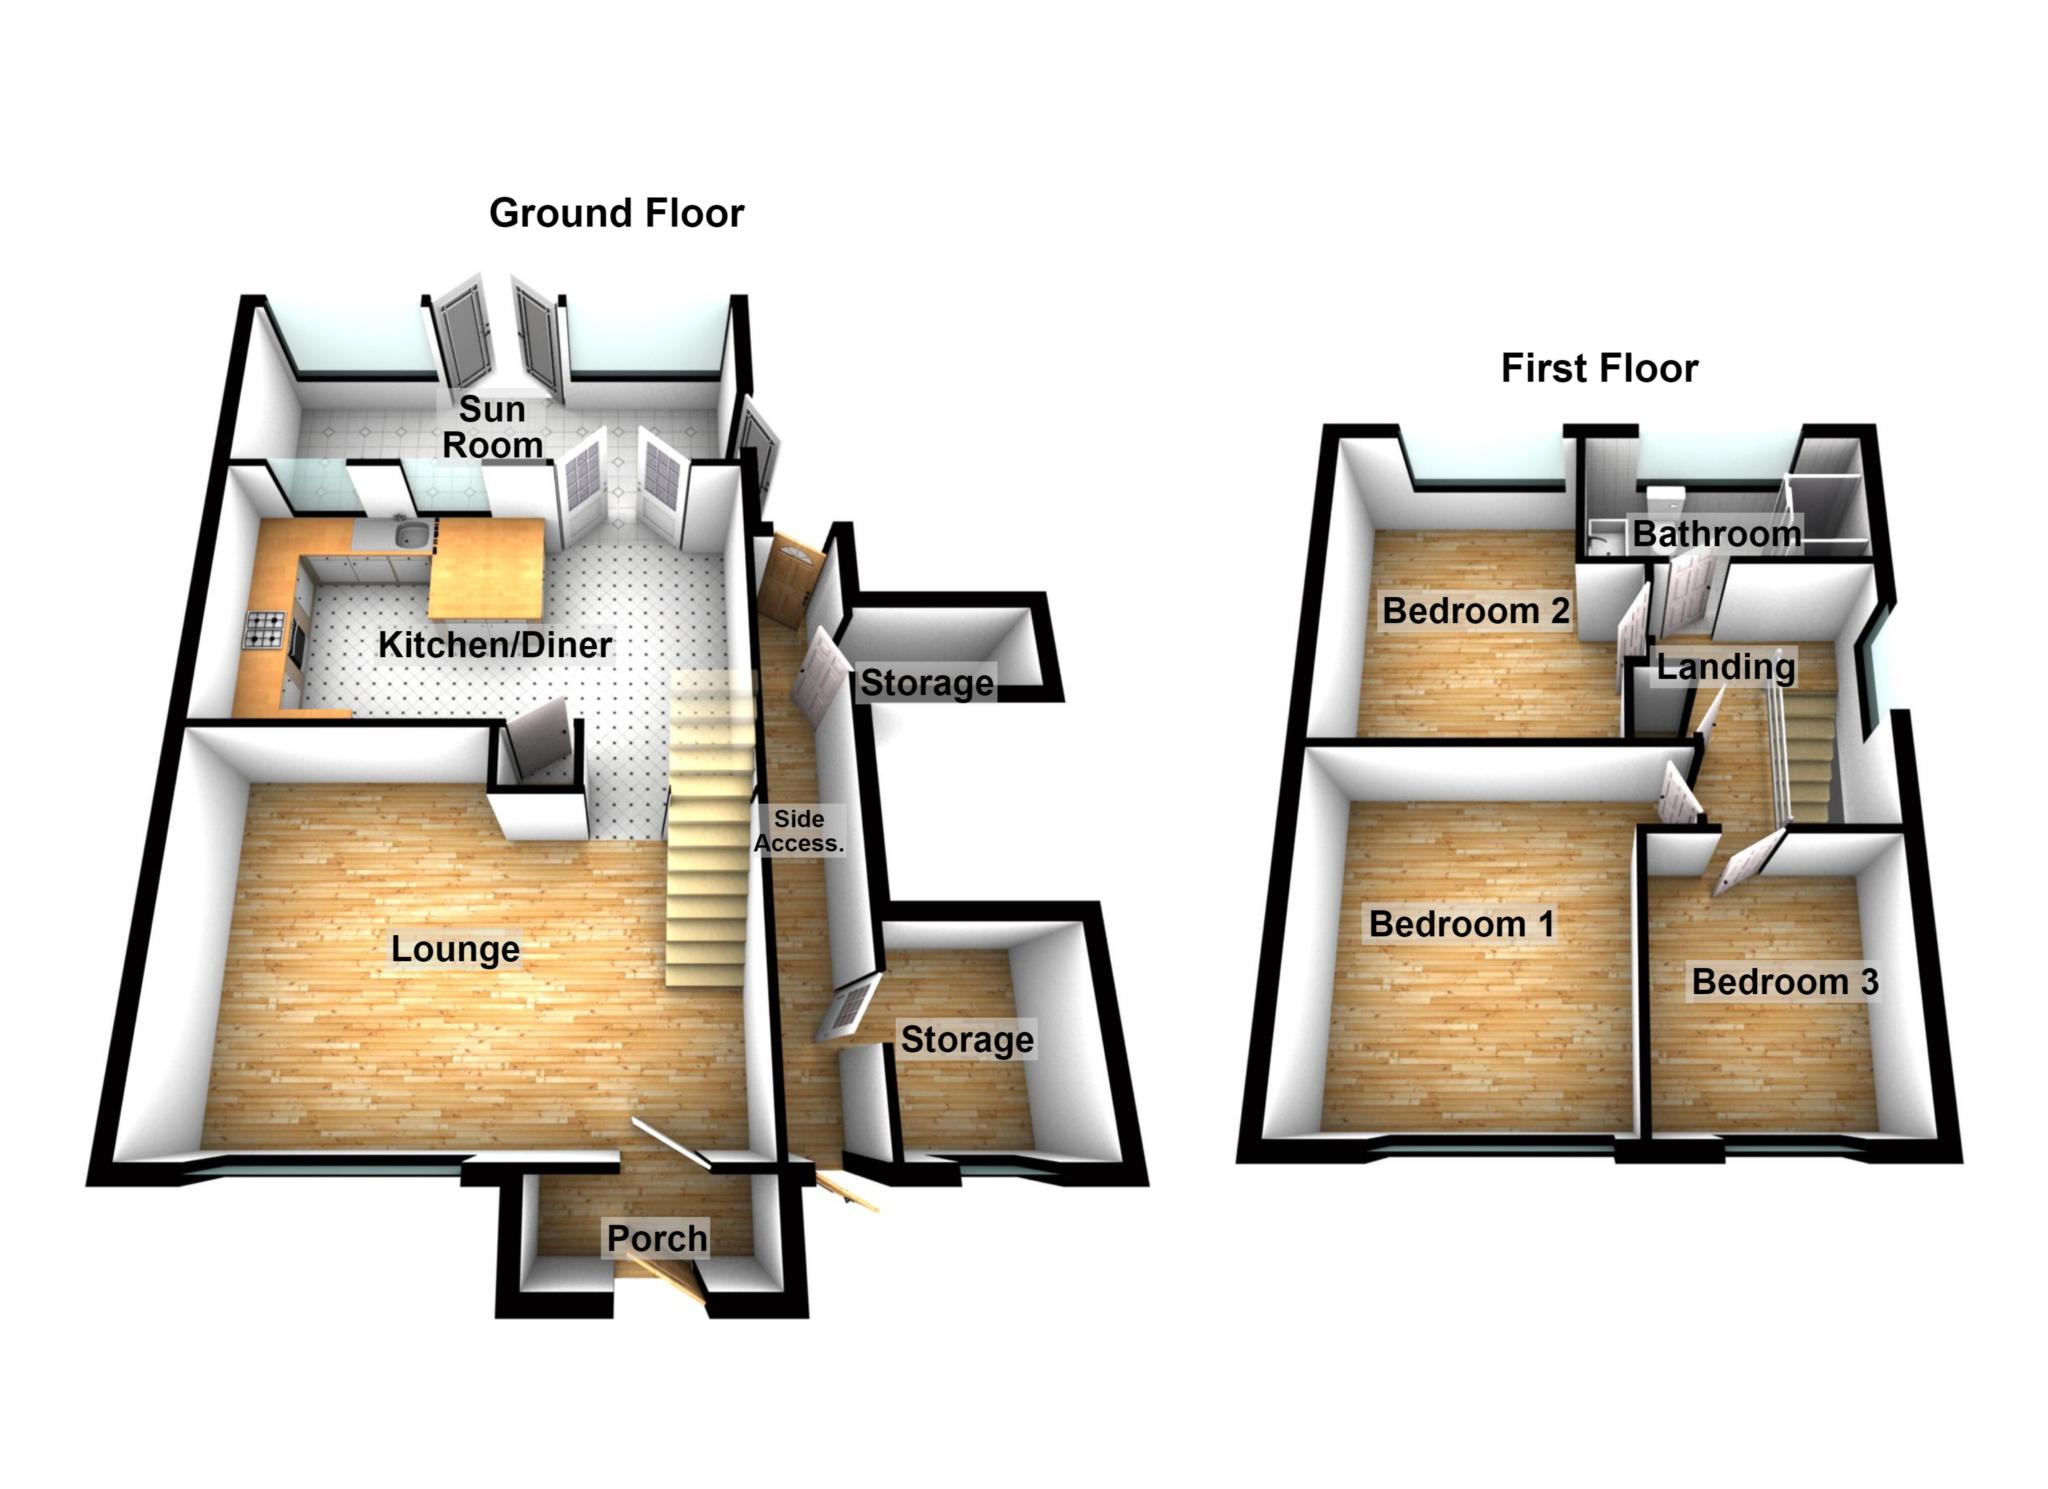
Jenningtree Road, Erith ***3D FLOORPLAN & VIDEO AVAILABLE ***

Located in a popular residential road is this Chain Free 3 Bedroom semi-detached family home that was built circa 1950`s.
Step inside to find accommodation comprising Entrance porch which opens onto a good size Lounge which in turn leads to the Fitted Kitchen / Diner and Sun Lounge from here you have access to the 30 foot rear Garden, creating a bright and versatile living space ideal for both relaxing and entertaining. To the first floor, you will find a large modern Shower Room and 3 well-proportioned Bedrooms, with even the third bedroom offering generous dimensions of approximately 9 x 8 foot.
Further benefits include Double Glazing, 30 foot Garden, handy side access with 2 Storage Cupboards (1 small & 1 large) plus the benefit of No Onward Chain.
Ideally located, the property is within easy reach of local amenities, including schools, shops, and bus routes. Slade Green railway station (Zone 6) is nearby offering convenient access to Central London via Southeastern and Thameslink services, with journey times of approximately 40 45 minutes. Additionally, Abbey Wood station (just three stops away) provides access to the Elizabeth Line, offering fast connections to Canary Wharf, Liverpool Street, Tottenham Court Road, and Paddington.
The property is Freehold and situated within the London Borough of Bexley, and falls under Council Tax Band B.
This property offers generous living space, excellent potential, and a highly convenient location, making it an ideal purchase for families and buyers looking to create a long term home.
Early viewing is highly recommended.
Lounge. - 19'0" (5.79m) x 13'6" (4.11m)
Kitchen / Diner. - 19'0" (5.79m) x 10'0" (3.05m)
Sun Room. - 19'0" (5.79m) x 7'6" (2.29m)
Bedroom 1. - 12'0" (3.66m) x 11'0" (3.35m)
Bedroom 2. - 11'0" (3.35m) x 9'0" (2.74m)
Bedroom 3. - 9'0" (2.74m) x 8'0" (2.44m)
what3words /// knee.device.hang
Notice
Please note we have not tested any apparatus, fixtures, fittings, or services. Purchasers must undertake their own investigation into the working order of these items. All measurements are approximate and photographs provided for guidance only.
Identification checks
If your offer on a property sold by Able Estates is accepted, you must complete identity checks as UK anti-money laundering (AML) laws require estate agents verify buyers` identities. We use specialist third party services to verify your identity.
Here`s how the fees work:
?24 (inc VAT) per buyer for an identity check carried out by HIPLA.
If any part of your deposit is a gift (for example, from parents or another family member), every person providing the gifted deposit must also undergo an identity check. In this instance, Lifetime Legal will carry out the check on the buyers and giftors and the fee for this is a one-off payment of ?48 (inc VAT). As part of Lifetime Legal`s service, you will be given a 3-month free membership, which comes with free legal advice, a standard or mirror will and Mover Protection (T&Cs apply).
These fees are payable directly to the company carrying out the check(s) and must be paid upfront when an offer is agreed and prior to a sales memorandum being issued.
The fees are non-refundable, even if the purchase does not go ahead.
Utilities
Electric: Mains Supply
Gas: Unknown
Water: Mains Supply
Sewerage: Mains Supply
Broadband: Unknown
Telephone: Unknown
Other Items
Heating: Not Specified
Garden/Outside Space: Yes
Parking: Yes
Garage: No

Able Estates (Northumberland Heath)
287 Bexley Road
Northumberland Heath
Erith
Kent
DA8 3EX

 LOGIN TO