
3 bed Semi-detached House
£375,000
Butterfield Way, Ash, CANTERBURY, CT3

SUMMARY
Situated on the sought-after Butterfield Way in Ash, this beautifully presented three-bedroom home is only two years old and finished to a highly modern standard, ready to move in to. Open plan living within the kitchen dining room, spacious lounge, rear garden and off road parking.
DESCRIPTION
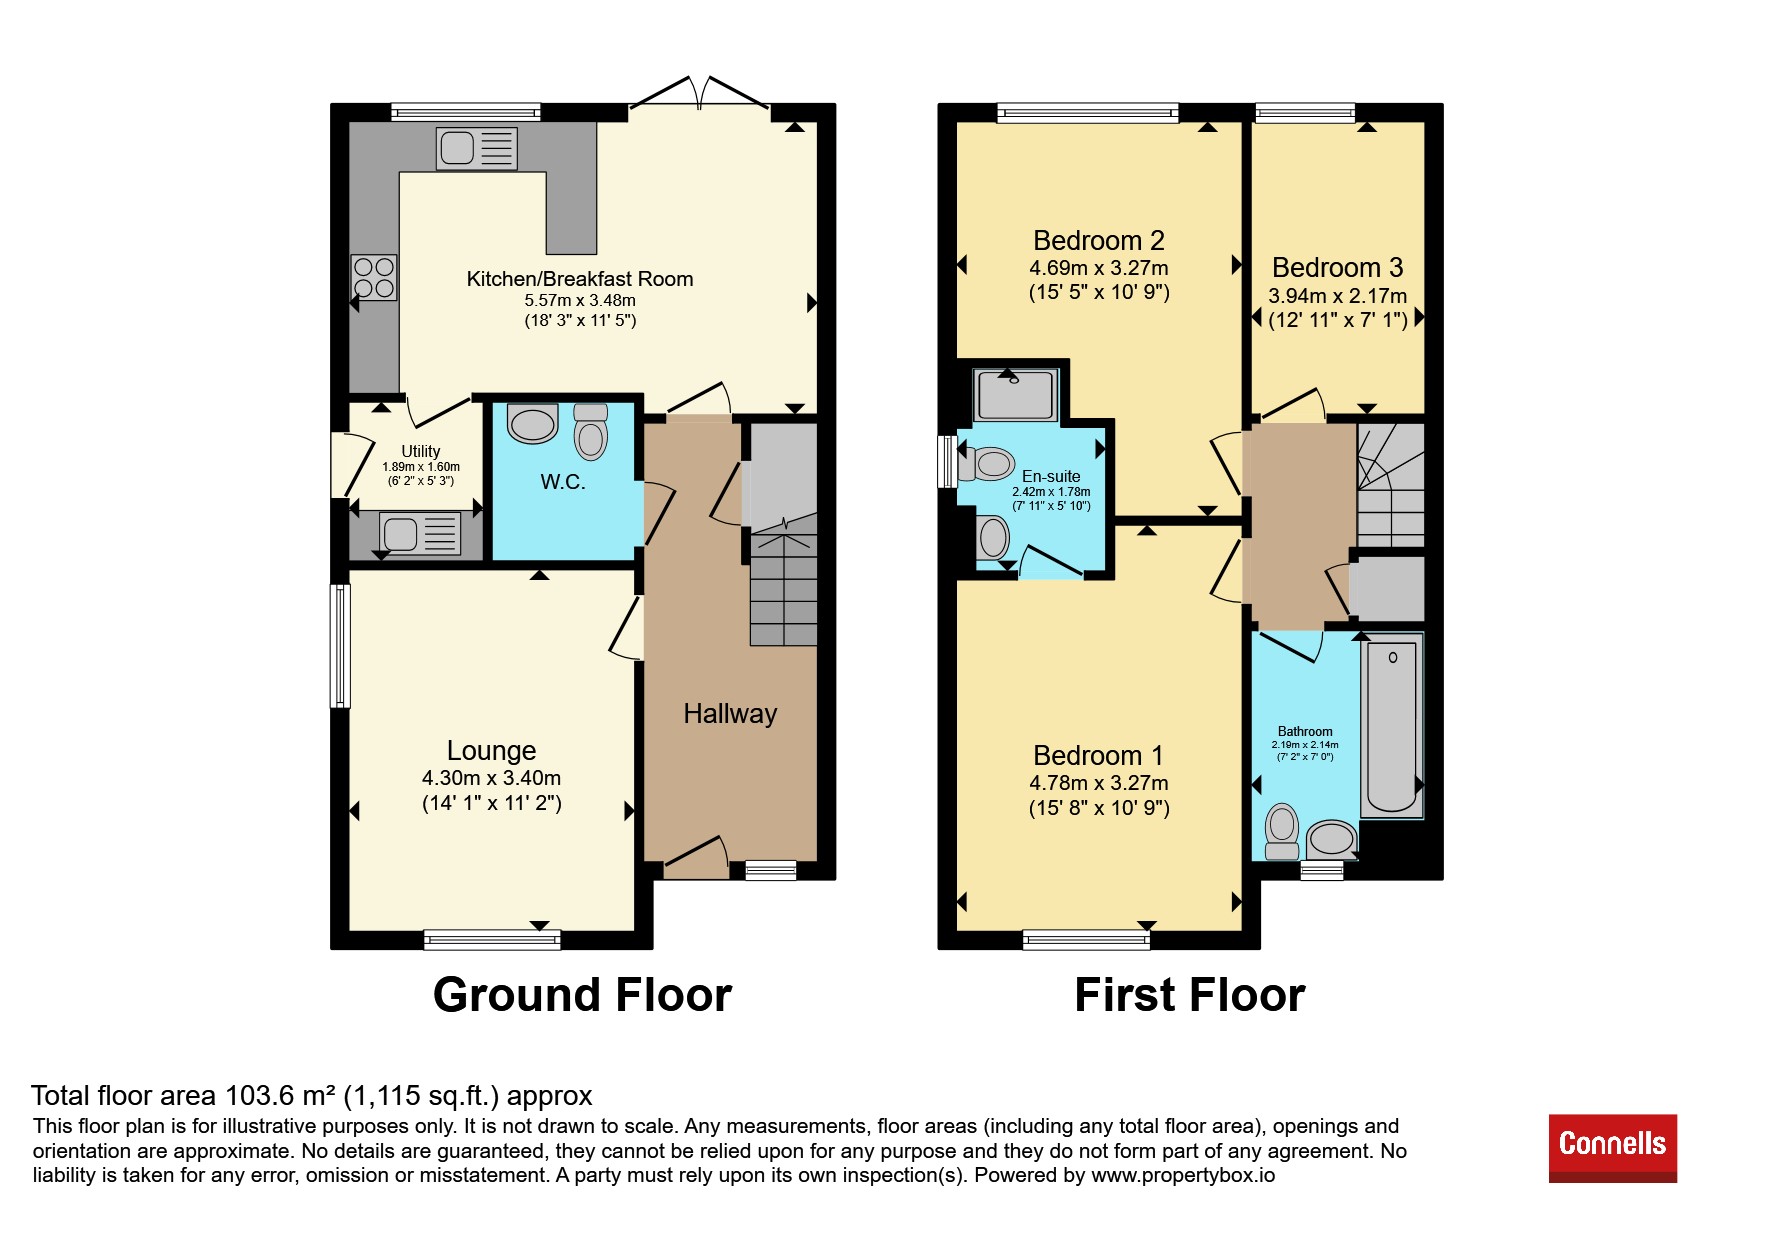
As you walk into the property, you are greeted with a large entrance hall, with the spacious living room to the left. Large windows allow a lot of natural light throughout the home.
It is equipped with a spacious and well-designed layout, including the contemporary kitchen/diner. The kitchen is complete to a high standard, with storage space and worktop space - perfect for cooking and entertaining. Double doors open directly onto the garden, creating a seamless indoor-outdoor flow. A convenient utility room provides additional practicality, along with side access to the property.
Externally, the home benefits from a private driveway with space for two cars. The garden is also a sun trap, perfect for the upcoming summer months! Upstairs, there are three well-proportioned bedrooms, including a generous master bedroom complete with its own en-suite shower room, as well as a family bathroom.
Do not miss this opportunity to own a modern, low-maintenance home in a desirable location, close to the city of Canterbury but also the aspect of countryside living!
Please note that an AML fee is chargeable once an offer is accepted to cover the cost of carrying out the required identity and anti-money laundering checks. Council Tax Band: D Tenure: Unknown
Entrance Hall
Living Room 14' 1" x 11' 2" ( 4.29m x 3.40m )
Kitchen Dining Room 18' 3" x 11' 5" ( 5.56m x 3.48m )
Utiity Room 6' 2" x 5' 3" ( 1.88m x 1.60m )
Landing
Bedroom One 11' 7" x 7' 1" ( 3.53m x 2.16m )
En Suite
Bedroom Two 15' 4" x 10' 8" ( 4.67m x 3.25m )
Bedroom Three 15' 7" x 10' 8" ( 4.75m x 3.25m )
Bathroom
1. MONEY LAUNDERING REGULATIONS - Intending purchasers will be asked to produce identification documentation at a later stage and we would ask for your co-operation in order that there will be no delay in agreeing the sale.
2. These particulars do not constitute part or all of an offer or contract.
3. The measurements indicated are supplied for guidance only and as such must be considered incorrect.
4. Potential buyers are advised to recheck the measurements before committing to any expense.
5. Connells has not tested any apparatus, equipment, fixtures, fittings or services and it is the buyers interests to check the working condition of any appliances.
6. Connells has not sought to verify the legal title of the property and the buyers must obtain verification from their solicitor.

Connells (Canterbury)
77 Castle Street
Canterbury
Kent
CT1 2QD

 LOGIN TO