
3 bed End of Terrace House
£425,000
Springholm Close, Biggin Hill

Looking for a spacious family home in a peaceful location with excellent schools and beautiful countryside on your doorstep? This attractive three-bedroom end-of-terrace property offers generous living space, established gardens, and practical features that make it an ideal choice for growing families and professionals alike.Step inside to discover a well-designed layout featuring three comfortable bedrooms, a spacious living room, a dedicated study for home working, and a large kitchen/dining room-perfect for family meals and entertaining guests. The living room opens seamlessly onto the rear garden through double-glazed sliding patio doors, creating an inviting indoor-outdoor living experience.Outside, both the front and rear gardens have been lovingly established with mature planting, offering colour and privacy throughout the seasons. The rear garden also benefits from a charming arbour seating area, an Awning for sunny days, a garden shed, and an additional storage shed, providing ample space for hobbies, gardening equipment, and outdoor living.Further benefits include a garage en bloc with a recently replaced roof and new garage door, together with convenient roadside parking directly in front of the property.Positioned in a quiet and highly sought-after road, this home enjoys the perfect balance of tranquility and convenience. Scenic countryside walks are just moments away, while families will appreciate being within easy reach of the highly regarded Oaklands Infant and Primary School and Charles Darwin Secondary School. Combining generous accommodation, excellent outdoor space, and a desirable location, this is a home perfectly suited to modern family living.Homes in locations like this are always in demand. Arrange your viewing today and discover everything this wonderful family home has to offer.
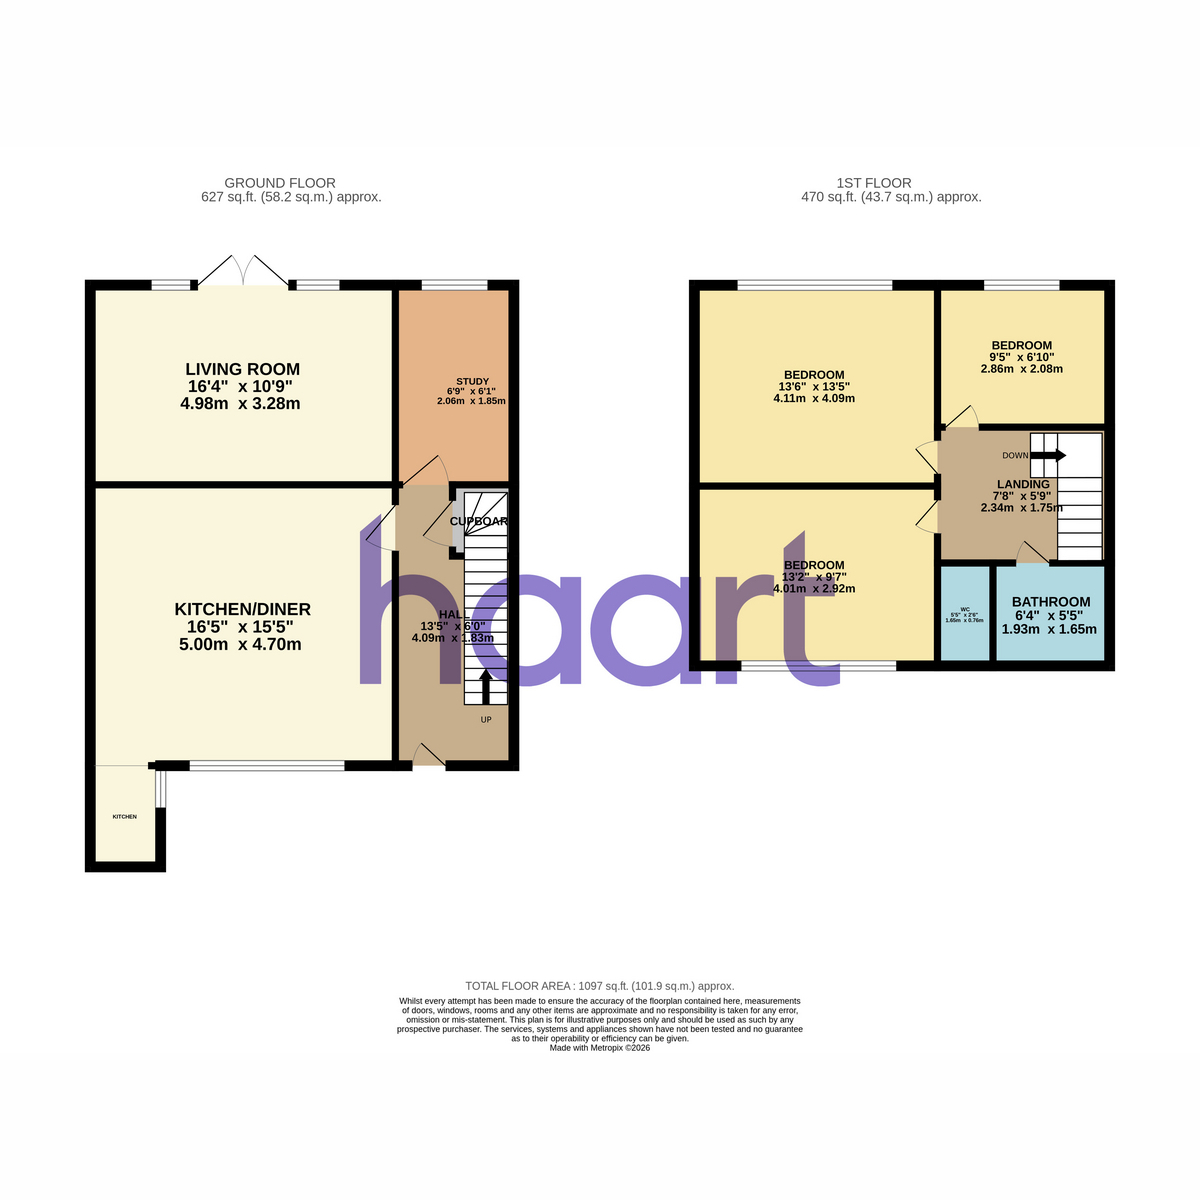
Entrance Hall 13'5" X 6'0"
Upvc door unit with frosted window, stairs to first floor, understairs storage cupboard.
Living Room 16'4" x 10'9"
Double glazed sliding patio doors to garden, radiator, feature fireplace with electric convector fire.
Kitchen / Diner 16'5" x 15'5"
Dual aspect double glazed windows, radiator, carpet in dining area, tiled flooring in kitchen area, wall and base units, worktops, sink with drainer, integrated washing dishwasher, fridge/freezer, AEG double oven with induction style hob and over head extractor. An area set out for extra storage with a larder style cupboard, plumbing for washing machine.
Study 6'9" x 6'1"
Double glazed window to rear, radiator, boiler.
First Floor
First Floor Landing 7'8" x 5'9"
Loft hatch
Bathroom 6'5" x 5'5"
Double glazed frosted window to front, heated towel rail, pedestal washbasin, wc and bath with electric shower.
Separate WC 5'5" x 2'6"
Double glazed window to front and WC.
Bedroom 13'2" x 9'7"
Double glazed window to front, radiator and carpet.
Bedroom 9'5" x 6'10"
Double glazed window to rear, radiator and carpet.
Bedroom 13'5" x 13'6"
Double glazed window to rear, radiator, built in fitted wardrobes with 5 doors and carpet.
Rear Garden
Patio area with a lovely awning for shade, a small wall with 3 small steps up to the lawn area where there are some well established flower beds with flower as well as shrubs, corner arbour seating area, two side gates. Outside shed and door in to side shed attached to the property for extra storage.
Front of Property
Pathway leading up to the property with lawn, shrubs and mature flowers, side access through to storage shed.
Agents Note
Council Tax is London Borough of Bromley and Band D
haart is the seller's agent for this property. Your conveyancer is legally responsible for ensuring any purchase agreement fully protects your position. We make detailed enquiries of the seller to ensure the information provided is as accurate as possible. Please inform us if you become aware of any information being inaccurate

haart (Biggin Hill)
184 Main Road
Biggin Hill
Kent
TN16 3BB

 LOGIN TO