
4 bed Detached House
£900,000
Manor Court, Sole Street, Kent

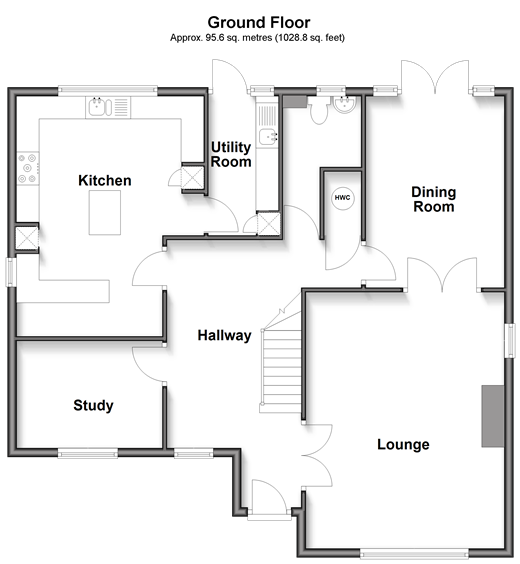
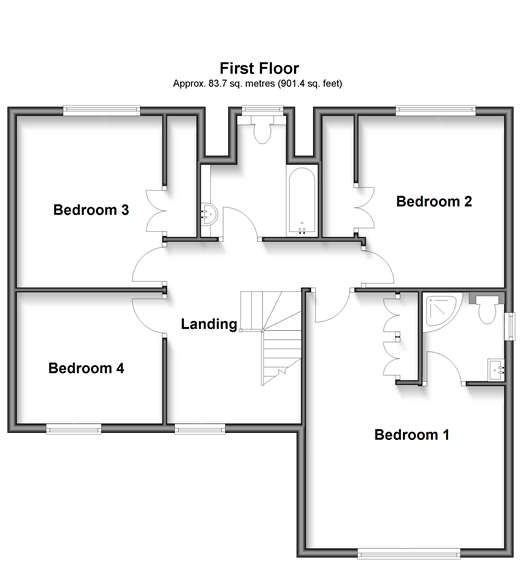

Located in a quiet cul-de-sac within a short walk of Sole Street Station is this superbly presented detached family house. The current owners have made many improvements and as such the property is offered to the market in excellent order throughout. The accommodation is both generous as well as light as the lounge benefits from dual aspect windows, air-conditioning and has double doors through to the dining room which has patio doors onto the garden. You enter in to a large entrance hall which has a glass and oak staircase to the galleried first floor landing. The driveway provides off road parking for several vehicles, with more parking available via the detached double garage. The rear garden has a patio running the full width and is a great place to entertain family and friends. Room sizes:HallwayCloakroom: 9'7 x 5'7 (2.92m x 1.70m)Lounge: 18'6 x 14'5 (5.64m x 4.40m)Dining Room: 13'11 x 10'1 (4.24m x 3.08m)Study: 10'7 x 7'7 (3.23m x 2.31m)Kitchen: 17'6 x 13'7 (5.34m x 4.14m)Utility Room: 10'4 x 5'1 (3.15m x 1.55m)LandingBedroom 1: 18'7 x 14'6 (5.67m x 4.42m)Ensuite Shower Room: 6'6 x 5'10 (1.98m x 1.78m)Bedroom 2: 12'9 x 10'8 (3.89m x 3.25m)Bedroom 3: 12'5 x 10'7 (3.79m x 3.23m)Bedroom 4: 10'7 x 9'5 (3.23m x 2.87m)Bathroom: 8'10 x 8'6 (2.69m x 2.59m)Double GarageDrivewayFront GardenRear Garden
The information provided about this property does not constitute or form part of an offer or contract, nor may it be regarded as representations. All interested parties must verify accuracy and your solicitor must verify tenure/lease information, fixtures & fittings and, where the property has been extended/converted, planning/building regulation consents. All dimensions are approximate and quoted for guidance only as are floor plans which are not to scale and their accuracy cannot be confirmed. Reference to appliances and/or services does not imply that they are necessarily in working order or fit for the purpose.
We are pleased to offer our customers a range of additional services to help them with moving home. None of these services are obligatory and you are free to use service providers of your choice. Current regulations require all estate agents to inform their customers of the fees they earn for recommending third party services. If you choose to use a service provider recommended by Wards, details of all referral fees can be found at the link below. If you decide to use any of our services, please be assured that this will not increase the fees you pay to our service providers, which remain as quoted directly to you.
Council Tax band: G
Tenure: Freehold

Wards (Meopham)
Station Appoach
Meopham
Gravesend
Kent
DA13 0HN

 LOGIN TO