
5 bed Detached House
£1,300,000
Cooling Street, Cliffe, Rochester, Kent

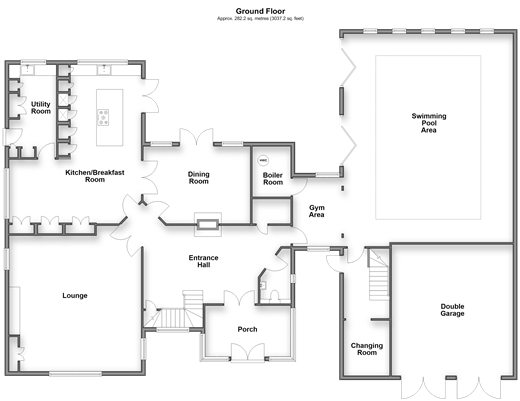
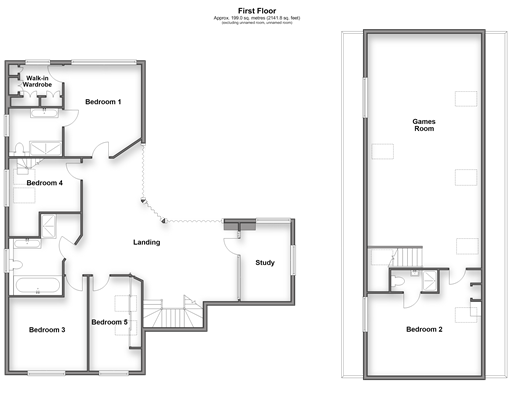
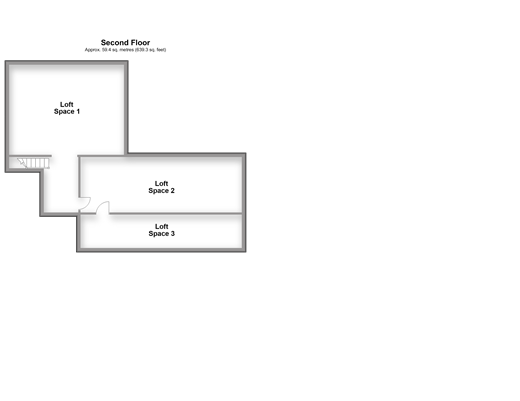
As you enter via the electric gated entrance your greeted by a large driveway and an imposing modern detached house with private aspect overlooking countryside. A surprise awaits as you step in the spacious double height reception hall with a fireplace and view up to the impressive galleried landing. If you love entertaining the well equipped kitchen and central island is the perfect space with a stunning dining room overlooking the outside entertaining area that will be perfect for many guests and family. A gym and indoor swimming pool await to keep your fitness in check and a 35' games room above with additional guest room gives potential for a separate annexe - subject to necessary planning. Agents note: A portion of the gardens are leased from the Church commission at £250.00 per annum, details available as request. Room sizes:Entrance PorchEntrance Hall: 17'8 x 12'4 (5.39m x 3.76m)CloakroomLounge: 20'8 x 20'2 (6.30m x 6.15m)Kitchen: 14'10 x 11'0 (4.52m x 3.36m)Breakfast Room: 20'0 x 9'2 (6.10m x 2.80m)Utility Room: 12'2 x 4'7 (3.71m x 1.40m)Dining Room: 17'5 x 11'3 (5.31m x 3.43m)Gym AreaSwimming Pool Area: 32'0 at widest point x 26'0 at widest point (9.76m x 7.93m)Changing RoomGames Room: 35'0 x 17'5 (10.68m x 5.31m)Bedroom 2: 17'10 x 13'0 (5.44m x 3.97m)En-Suite Shower RoomLanding: 18'10 at widest point x 16'0 at widest point (5.74m x 4.88m)Study: 10'6 x 7'9 (3.20m x 2.36m)Bedroom 1: 14'5 x 11'9 (4.40m x 3.58m)En-Suite Shower Room: 8'0 x 7'1 (2.44m x 2.16m)Walk-In Wardrobe: 5'0 x 4'7 (1.53m x 1.40m)Bedroom 3: 11'8 x 10'4 (3.56m x 3.15m)Bedroom 4: 11'8 x 10'4 (3.56m x 3.15m)Bedroom 5: 13'3 x 6'0 (4.04m x 1.83m)Bathroom: 12'8 x 10'10 (3.86m x 3.30m)Loft Space 1: 14'3 x 13'4 (4.35m x 4.07m)Loft Space 2Loft Space 3Driveway For Several VehiclesDouble Garage: 20'0 x 18'6 (6.10m x 5.64m)Entertainment AreaRear Garden
The information provided about this property does not constitute or form part of an offer or contract, nor may it be regarded as representations. All interested parties must verify accuracy and your solicitor must verify tenure/lease information, fixtures & fittings and, where the property has been extended/converted, planning/building regulation consents. All dimensions are approximate and quoted for guidance only as are floor plans which are not to scale and their accuracy cannot be confirmed. Reference to appliances and/or services does not imply that they are necessarily in working order or fit for the purpose.
If buying to rent, please check if Local Authority licensing schemes apply before proceeding. Legal advice should be taken to verify fixtures/fittings, planning, alterations and/or lease details. Appliances & services are untested, dimensions are approximate and floor plans are not to scale.
We are pleased to offer our customers a range of additional services to help them with moving home. None of these services are obligatory and you are free to use service providers of your choice. Current regulations require all estate agents to inform their customers of the fees they earn for recommending third party services. If you choose to use a service provider recommended by Wards, details of all referral fees can be found at the link below. If you decide to use any of our services, please be assured that this will not increase the fees you pay to our service providers, which remain as quoted directly to you.
Council Tax band: G
Tenure: Freehold

Wards (Strood)
81 High Street
Strood
Rochester
Kent
ME2 4AH

 LOGIN TO