
5 bed Detached House
£900,000
Admiral Way, Marden, Kent

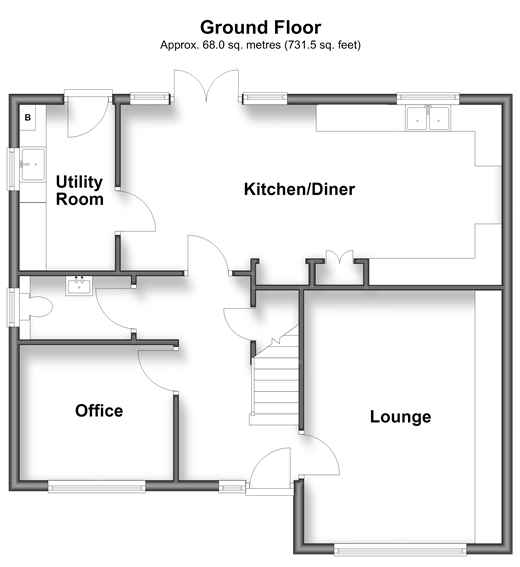
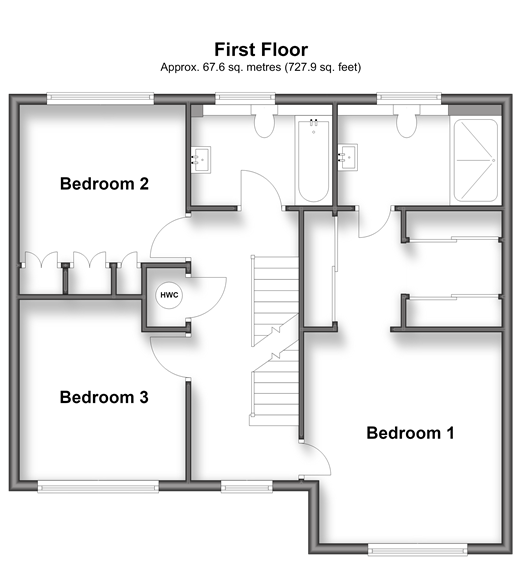
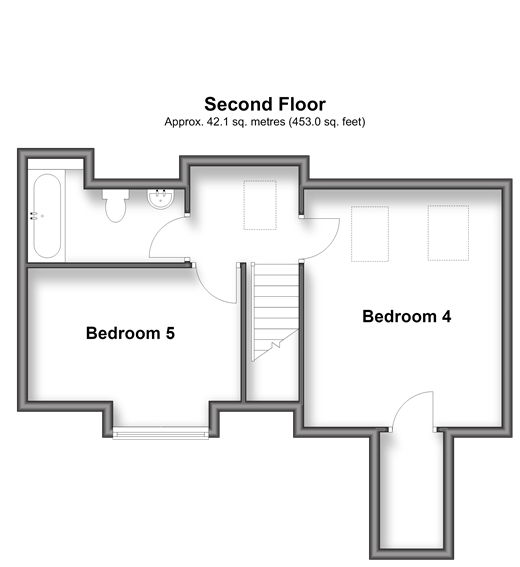
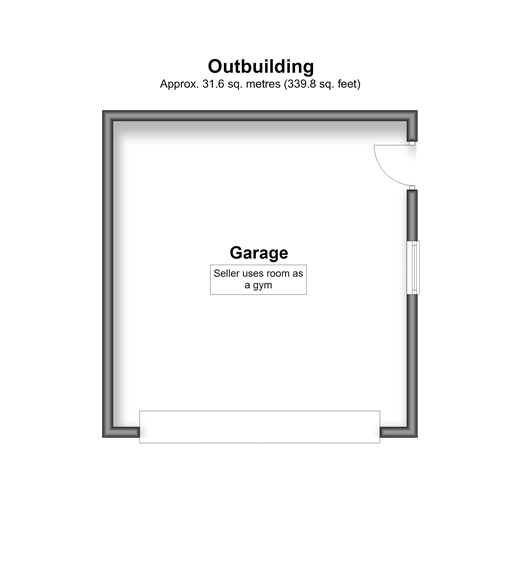
Welcome to this beautifully spacious thoughtfully updated detached family home, perfectly situated in the sought after village of Marden, just a short walk from the train station, shops and a well regarded primary school. Spread across three floors, this impressive property offers versatile, modern living for the whole family. A bright and airy hallway welcomes you in, leading through to a stylish lounge with a media wall, the perfect spot to relax and unwind. At the heart of the home is a striking kitchen/dining area, installed just a few years ago and finished to a high specification with quality Howden units. A fully fitted utility room leads off the kitchen with space for a washing machine and dryer, while a cloakroom and understairs storage complete a well planned ground floor, which also benefits from a separate office, ideal for those working from home. Karndean flooring runs throughout the ground floor and continues across the first floor bedrooms, adding both elegance and durability underfoot. Upstairs, the first floor is home to three well proportioned bedrooms, including a particularly generous Bedroom 1 with its own dressing room fitted with bespoke Sharps wardrobes and an en-suite shower room with underfloor heating. Bedroom two also benefits from bespoke Sharps wardrobes and a family bathroom serves the remaining bedrooms on this floor. The third floor offers two further spacious bedrooms, one of which is currently used as a second lounge along with an additional family bathroom, giving the home real flexibility as a family grows. Outside, a private, landscaped rear garden enjoys plenty of natural light throughout the day, with garden lighting extending its use into the evening - a lovely spot for family gatherings or quiet relaxation. The bespoke-built cabin with electrics adds further versatile space to suit a range of needs, from home office to studio. The large garage, currently fitted out as a gym, has direct access from the garden and could equally serve as further storage or a workshop. To the front, the driveway comfortably accommodates parking for up to six cars. Further highlights include 15 SolarEdge solar panels with battery storage for enhanced energy efficiency, a water softener system and Hive controlled heating and hot water system zoned between floors for added comfort and control. Custom shutters feature throughout the home and the property still benefits from 4 years remaining on its warranty. This exceptional detached home combines high specification modern living with a peaceful village lifestyle - a rare opportunity not to be missed. Room sizes:Entrance HallKitchen/Diner: 23'2 x 10'8 (7.07m x 3.25m)Utility Room: 10'2 x 5'8 (3.10m x 1.73m)Lounge: 15'9 x 12'2 (4.80m x 3.71m)Office: 9'6 x 8'5 (2.90m x 2.57m)CloakroomLandingBedroom 1: 13'4 x 12'3 (4.07m x 3.74m)Walk in Wardrobe: 10'3 x 7'9 (3.13m x 2.36m)En-Suite Shower Room: 10'0 x 6'8 (3.05m x 2.03m)Bedroom 2: 11'3 x 10'2 (3.43m x 3.10m)Bedroom 3: 10'2 x 9'7 (3.10m x 2.92m)Bathroom: 8'8 x 6'2 (2.64m x 1.88m)LandingBedroom 4: 14'3 x 12'3 (4.35m x 3.74m)Bedroom 5: 13'6 x 9'8 (4.12m x 2.95m)Bathroom: 9'6 x 5'6 (2.90m x 1.68m)Garage: 18'5 x 18'5 (5.62m x 5.62m)DrivewayDouble GarageRear GardenCabin: 14'7 x 10'2 (4.45m x 3.10m)
The information provided about this property does not constitute or form part of an offer or contract, nor may it be regarded as representations. All interested parties must verify accuracy and your solicitor must verify tenure/lease information, fixtures & fittings and, where the property has been extended/converted, planning/building regulation consents. All dimensions are approximate and quoted for guidance only as are floor plans which are not to scale and their accuracy cannot be confirmed. Reference to appliances and/or services does not imply that they are necessarily in working order or fit for the purpose.
If buying to rent, please check if Local Authority licensing schemes apply before proceeding. Legal advice should be taken to verify fixtures/fittings, planning, alterations and/or lease details. Appliances & services are untested, dimensions are approximate and floor plans are not to scale.
We are pleased to offer our customers a range of additional services to help them with moving home. None of these services are obligatory and you are free to use service providers of your choice. Current regulations require all estate agents to inform their customers of the fees they earn for recommending third party services. If you choose to use a service provider recommended by Wards, details of all referral fees can be found at the link below. If you decide to use any of our services, please be assured that this will not increase the fees you pay to our service providers, which remain as quoted directly to you.
Council Tax band: G
Tenure: Freehold

Wards (Staplehurst)
31 High Street
Staplehurst
Tonbridge
Kent
TN12 0AD

 LOGIN TO