
1 bed Apartment
£239,950
Tankerton Road, Whitstable

Stylish Loft Apartment - 161 Metres from Favoured Tankerton Seafront.
Occupying the upper floor of a substantial Victorian property, this beautifully refurbished loft apartment is just 161 metres from Tankerton seafront, offering stylish coastal living in a highly sought-after location.
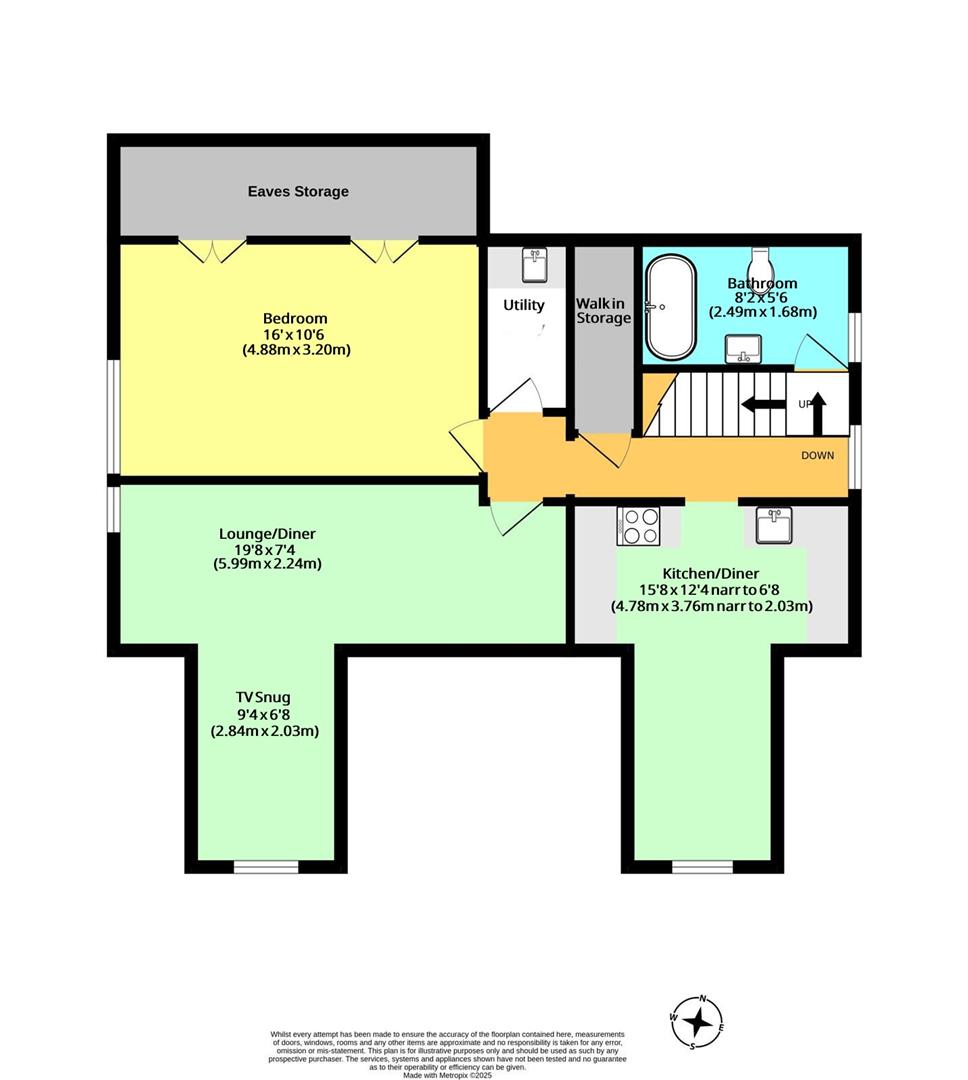
Deceptively spacious and full of character, the accommodation comprises a kitchen/dining room, separate utility room, generous double bedroom with feature panelling, lounge/diner with dedicated TV snug, contemporary bathroom and an exceptionally large walk-in storage cupboard.
The current owners have created a superb interior with quality finishes throughout, including Italian Carrara and Calacatta marble wall tiles, a Carrara marble wash basin, antique brass fittings and engineered oak flooring.
A shared front garden adds to the appeal.
Perfect as a permanent home, weekend retreat or holiday let, the apartment is ideally positioned for residents to enjoy Tankerton's beach, cafés and independent shops.
Further benefits include a chain-free sale, share of the freehold and a lease with a substantial term remaining.
Important Information
Photographs of Tankerton Seafront are location shots, the seafront is 161m from the property, the seafront is not visible from the property itself.
Communal Entrance Hall
Stairs to the first floor landing. Door to the loft apartment with internal stairs to the landing and living space.
Landing
Upvc double glazed window to the side. Hive thermostat control for central heating. Double power point. Access to loft with light. Inset downlighters. Herringbone pattern engineered oak flooring.
Walk-in Storage Cupboard
2.57m x 1.02m (8'5 x 3'4)
Spacious walk-in storage cupboard with light. The gas combination boiler is situated on the far wall.
Kitchen/Diner
4.78m x 3.76m narr to 2.03m (15'8 x 12'4 narr to 6
Upvc double glazed window to the front. Feature tiled walls in a herringbone pattern Italian Carrara marble tiles and Italian Calacatta tiles with gold vein marbling. Matching range of base units with composite worksurface above and inset Ceramic sink with mixer tap. Induction glass ceramic hob, angled glass extractor hood with inset lights above and electric single oven and grill below. Integrated fridge and separate wine fridge. Anthracite feature column radiator. Inset downlighters. Herringbone pattern engineered oak flooring.
Utility Room
Granite worktop with undermount sink, mixer tap and herringbone pattern Italian Carrara marble tiles. Base cupboard and space and plumbing for washing machine. Inset downlighters. Herringbone engineered oak flooring.
Lounge
5.99m x 2.24m (19'8 x 7'4)
Upvc double glazed window to the side. Two anthracite feature column radiators. Feature wood panelling. Inset downlighters. Herringbone pattern engineered oak flooring.
TV Snug
2.84m x 2.03m (9'4 x 6'8)
Upvc double glazed window to the front. Anthracite feature column radiator. Media wall with a built-in television. Pendant lighting. Herringbone engineered oak flooring.
Bedroom
4.88m x 3.20m (16' x 10'6 )
Upvc double glazed window to the side. Anthracite feature column radiator. Telephone point. Two access points to full length eaves storage. Two wall light points. Feature wood panelling. Herringbone engineered oak flooring.
Bathroom
2.49m x 1.68m (8'2 x 5'6)
Upvc obscure window to the side with made to measure blinds. Suite comprising free standing bath with wall mounted antique brass mixer taps, bespoke vanity unit with counter top Carrara marble wash hand basin with wall mounted antique brass mixer tap and close coupled WC. Italian Calacatta wall tiles with gold vein marbling and Carrara floor tiles. Fitted mirror with antique brass light fixings. White feature column radiator. Inset downlighters. Extractor fan.
Exterior
Communal gardens to the front.
Tenure
Tenure : Share of The FreeholdLease length : 956 years remainingGround Rent : NilService Charge : Nil (as and when required basis) Insurance Premium Contribution : we understand from the vendor their contribution is 30% of the most recent premium £950 (£285) All information to be verified by solicitors at the time of a transaction.
Council Tax Band
Band A : £1,598.66 2025/26(we respectfully suggest that interested parties make their own investigations)
Dimensions & Floorplans
Floorplans are intended to give a general indication of the property layout. Dimensions should not be used for carpet or flooring sizes, appliances or items of furniture.
Adaptations
There are no adaptations to this property.
Location & Amenities
Tankerton beach and promenade is approximately 0.1 miles (161 metres), a few minutes on foot.A parade of local independent shops, a Post Office in Tesco Express, restaurants and cafes are within walking distance, approximately 0.3 miles. Frequent bus services to Whitstable, Herne Bay and Canterbury are available the length of Tankerton Road.Whitstable harbour (0.4 miles) and the vibrant town centre with its diverse range of fashionable boutiques, eateries, quirky walkways and scenic coastline is less than a mile.Whitstable mainline railway station with frequent services to London is 0.7 miles on foot, a mile by car. The A299 is conveniently accessible leading to both the A2 and M2.

Mark Smith Estate Agents
90-92 High Street
Whitstable
Kent
CT5 1AZ

 LOGIN TO