
3 bed Semi-detached House
£450,000
Western Avenue, Ashford, Kent

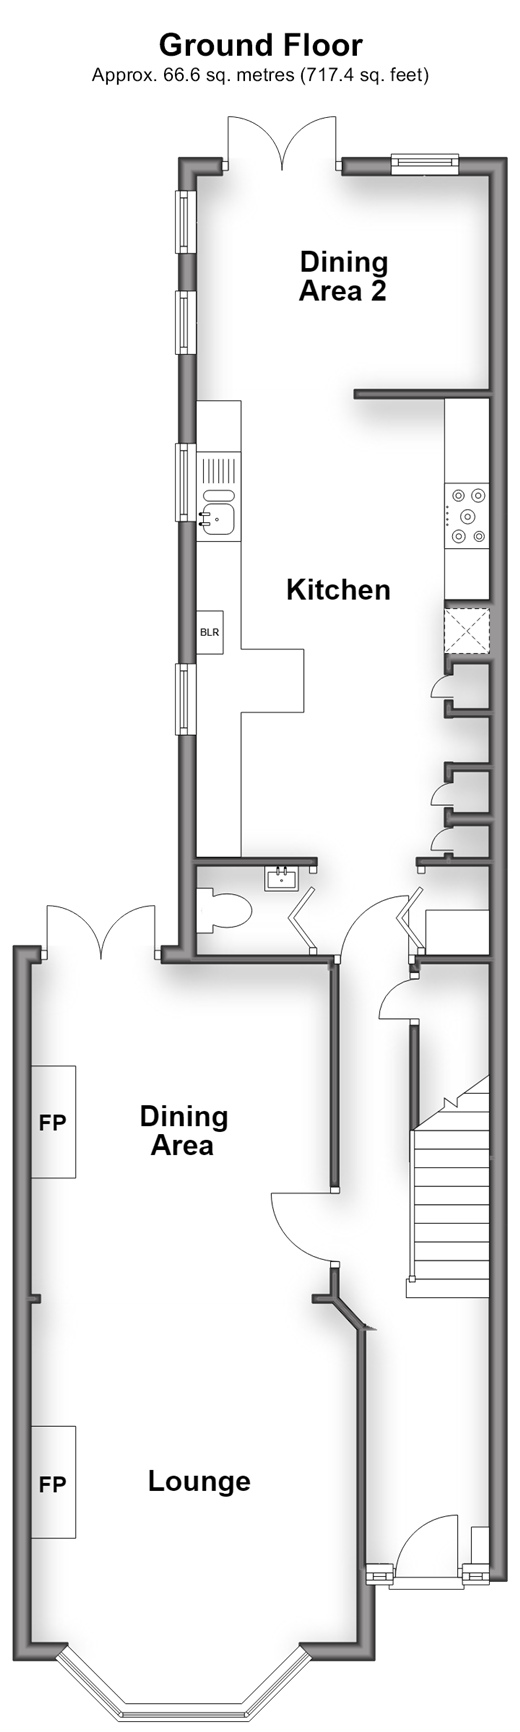
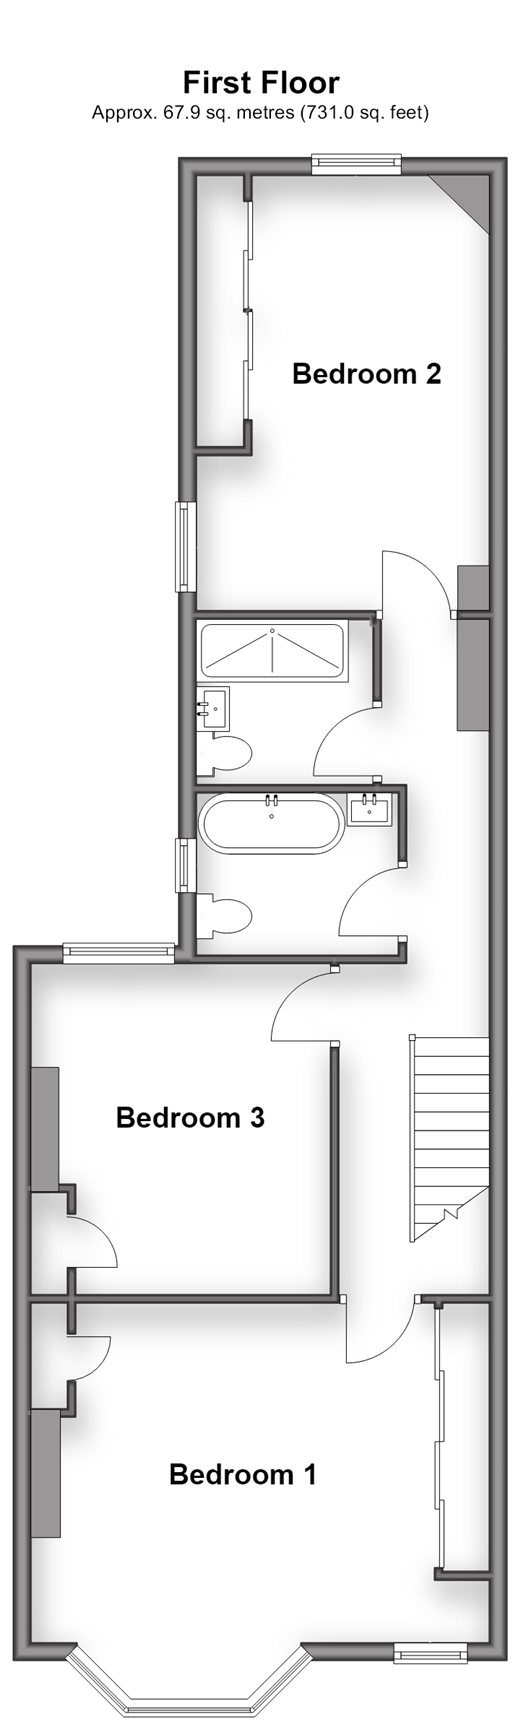
There is something rather special about this semi detached house. Maybe it's the care and attention the current owners have put into remodelling and modernising this beautiful home throughout. Located within walking distance to the town centre and train station with high speed link to London in 38 minutes. There are well regarded primary schools nearby and good access to both secondary and grammar schools. This is a friendly neighbourhood which offers a community group chat you can be part of if you wish. Formally a four bedroom house but reconfigured to provide three large double bedrooms and both a shower room and bathroom. It is well proportioned and offers generous living accommodation. Downstairs there is a large lounge with bay window which is open to the dining room. The stunning kitchen has integrated appliances and a real wow factor. There is room for a breakfast table and seating at the rear taking in the views of the garden. There is also a useful ground floor cloakroom. The garden is perfectly manicured and has a large summer house which could have multiple uses. Residents park on the road outside with permits which are very reasonably priced. With high ceilings, picture rails, cornices, coving and fireplaces there are so many wonderful features here it really is only possible to see what you're getting by stepping inside. Call us now and let us show you around. Room sizes:Entrance HallLounge: 15'7 x 11'11 (4.75m x 3.63m)Dining Room: 12'0 x 10'9 (3.66m x 3.28m)CloakroomKitchen/Diner: 28'0 x 10'7 (8.54m x 3.23m)LandingBedroom 1: 16'8 x 15'2 (5.08m x 4.63m)Bedroom 3: 12'11 x 10'2 (3.94m x 3.10m)BathroomShower RoomBedroom 2: 15'4 x 10'8 (4.68m x 3.25m)Front and Rear Gardens
The information provided about this property does not constitute or form part of an offer or contract, nor may it be regarded as representations. All interested parties must verify accuracy and your solicitor must verify tenure/lease information, fixtures & fittings and, where the property has been extended/converted, planning/building regulation consents. All dimensions are approximate and quoted for guidance only as are floor plans which are not to scale and their accuracy cannot be confirmed. Reference to appliances and/or services does not imply that they are necessarily in working order or fit for the purpose.
If buying to rent, please check if Local Authority licensing schemes apply before proceeding. Legal advice should be taken to verify fixtures/fittings, planning, alterations and/or lease details. Appliances & services are untested, dimensions are approximate and floor plans are not to scale.
We are pleased to offer our customers a range of additional services to help them with moving home. None of these services are obligatory and you are free to use service providers of your choice. Current regulations require all estate agents to inform their customers of the fees they earn for recommending third party services. If you choose to use a service provider recommended by Wards, details of all referral fees can be found at the link below. If you decide to use any of our services, please be assured that this will not increase the fees you pay to our service providers, which remain as quoted directly to you.
Council Tax band: D
Tenure: Freehold

Wards (Ashford)
1 Middle Row
High Street
Ashford
Kent
TN24 8SO

 LOGIN TO