
4 bed Detached House
£900,000
St Aubyns Gardens, Orpington

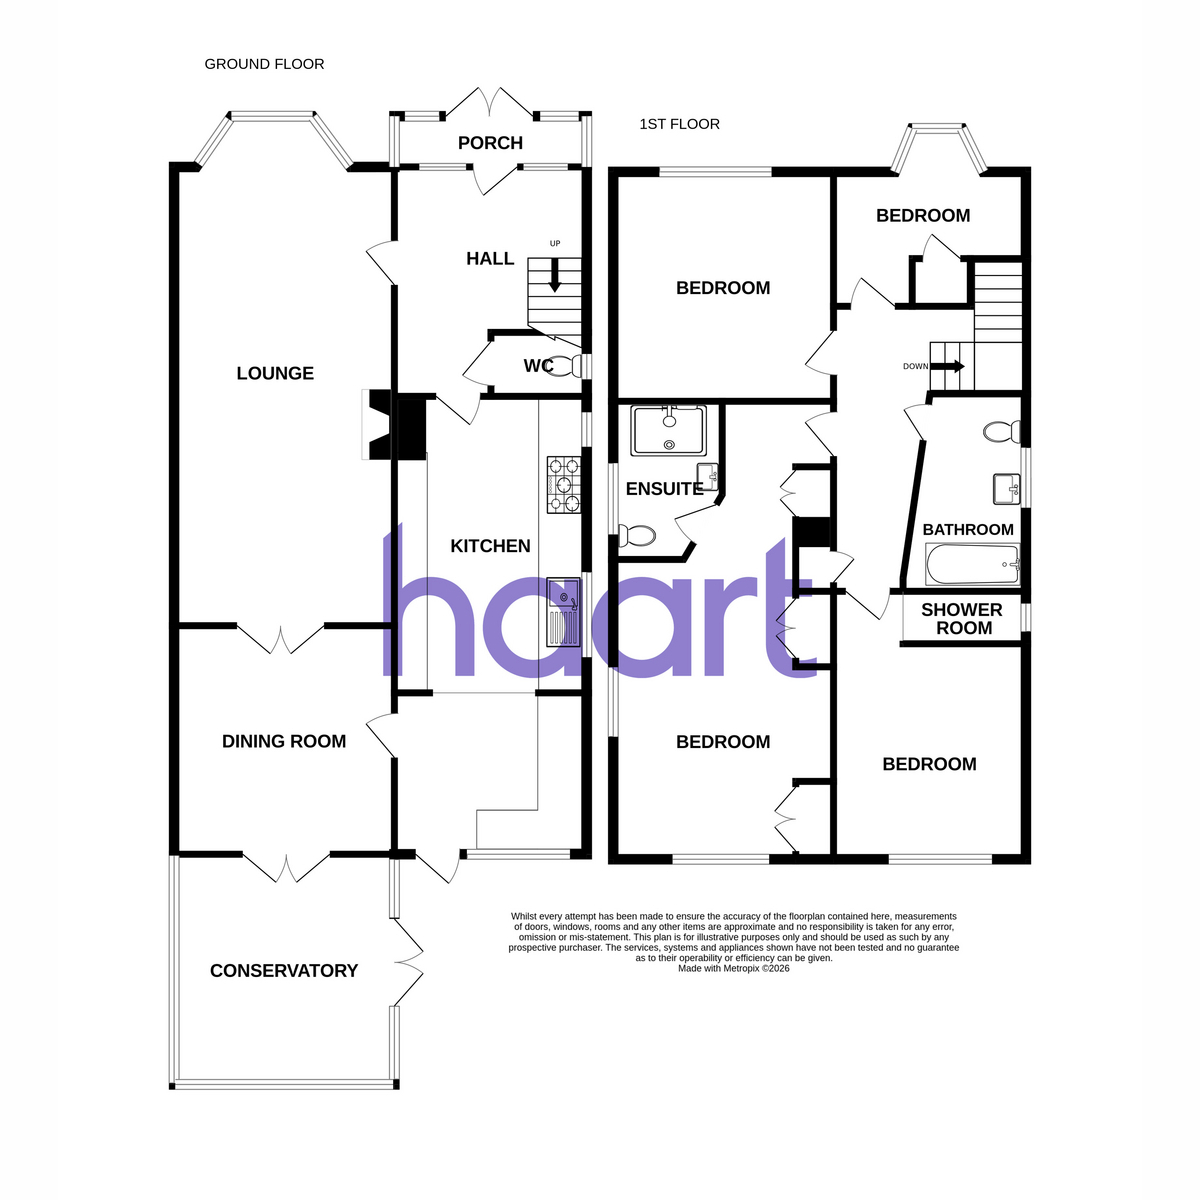
Guide price £900,000 to £925,000Situated within a quiet and highly sought-after cul-de-sac location, this substantial four-bedroom detached family home offers exceptionally generous living accommodation throughout, making it an ideal choice for growing families seeking both space and convenience.Upon entering the property, you are welcomed by a spacious entrance hall leading to a well-proportioned living room, perfect for relaxation and entertaining. The separate dining room provides an excellent space for family meals and formal occasions, while the fitted kitchen offers ample storage and workspace. To the rear, a bright and versatile conservatory overlooks the impressive garden, creating an additional reception area that can be enjoyed throughout the year.Externally, the property benefits from a large rear garden, providing plenty of space for outdoor entertaining, family activities, and potential future enhancements, subject to the necessary permissions.The first floor comprises three generously sized double bedrooms alongside a fourth bedroom, currently utilised as a office but still offering excellent proportions suitable for a child's bedroom or dressing room. Completing the accommodation is a particularly spacious family bathroom, offering ample room and functionality for modern family living.To the front of the property, there is a private driveway providing off-road parking for two vehicles.Located within a peaceful cul-de-sac, St Aubyns Gardens offers a desirable residential setting with easy access to local amenities, schools, transport links, and recreational facilities.
Driveway
Entrance Hall
Living Room 23.6 x 11.3
The room features carpeted flooring, a double-glazed front-facing window, a feature fireplace, and a radiator.
Dining Room 10.8 x 13.4
The room features carpeted flooring, provides access to the conservatory, and benefits from a radiator.
Kitchen 24.8 x 9.3
Tiled flooring, a range of appliance spaces including provisions for a dishwasher, fridge, and washing machine, and double-glazed rear and side-facing windows.
Separate WC
First Floor Landing
Bedroom 25.8 x 10.8
Carpeted flooring, built-in storage, double-glazed rear-facing window, and radiator.
Ensuite Shower Room
Shower , Toilet , Sink , Laminate wood flooring
Bedroom Two 10.2 x 9.2
Wood-effect flooring, double-glazed rear-facing window, and radiator.
Bedroom Three 12.1 x 11.4
Carpeted flooring, double-glazed front-facing window, and radiator.
Bedroom Four 9.0 x 8.0
Wood Floor , Radiator , Double glazed front facing window , Storage
Family Bathroom 9.0 x 5.6
Laminate wood flooring , Bath , Toilet , Sink , Double glazed side facing winnow
haart is the seller's agent for this property. Your conveyancer is legally responsible for ensuring any purchase agreement fully protects your position. We make detailed enquiries of the seller to ensure the information provided is as accurate as possible. Please inform us if you become aware of any information being inaccurate

haart (Orpington)
306-308 High Street
Orpington
Kent
Orpington
Kent
BR6 0NF

 LOGIN TO