
4 bed End of Terrace House
£350,000
Sussex Drive, Chatham

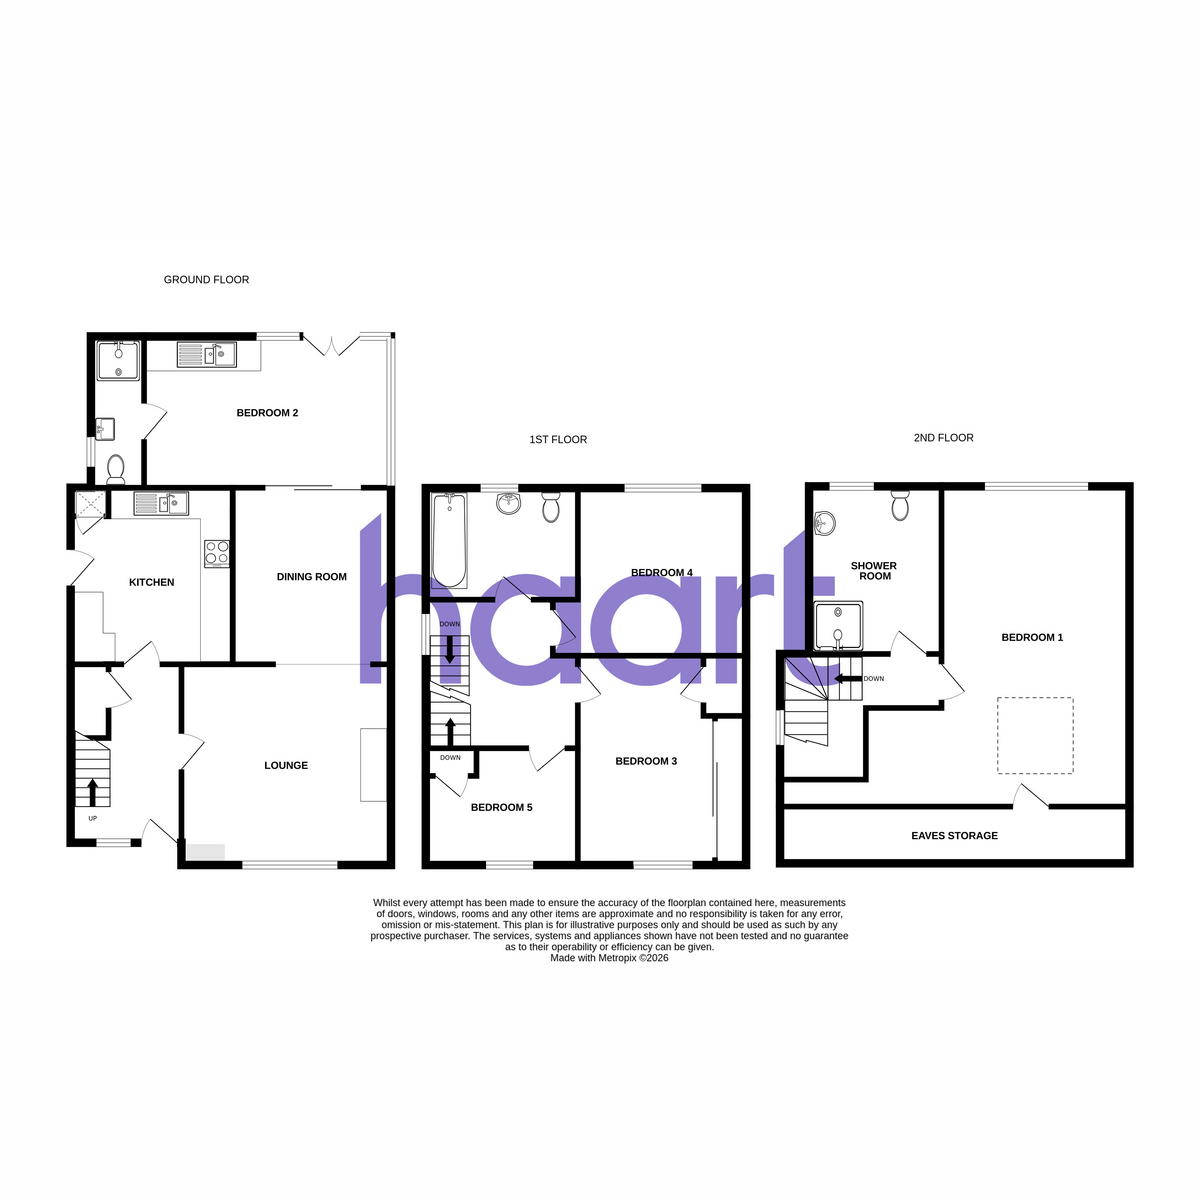
***Guide Price £350,000-£375,000*** Welcome to Sussex Drive - a spacious and highly versatile 4/5-bedroom family home arranged over three floors, offering flexible accommodation and fantastic potential for buyers looking to put their own stamp on a property.The home provides generous living space throughout and is perfectly suited to growing families or multi-generational living. The ground floor features a comfortable living room, separate dining area, and a bright conservatory currently being used as an additional bedroom. This flexible space benefits from its own shower room and doors leading directly out to the rear garden, making it ideal for guests, independent living, or working from home.The first floor offers three further well-proportioned bedrooms alongside a family bathroom, while the top floor provides an additional bedroom and separate shower room, creating a private and peaceful retreat away from the main living areas.While the property may require some updating and modernisation, it offers excellent room sizes and endless potential to create a wonderful long-term family home tailored to your own style and needs.Outside, the rear garden is a fantastic size and offers plenty of opportunity for landscaping or outdoor entertaining with a little love and attention. The property also benefits from a garage en bloc and on-road parking for added convenience.Ideally positioned close to local shops and everyday amenities, the home is also within walking distance of both primary and secondary schools, making it a practical and appealing choice for families.Offering flexible living accommodation, generous proportions, and exciting potential throughout, Sussex Drive presents a fantastic opportunity for buyers seeking a spacious family home in a convenient location. Early viewing is highly recommended to appreciate the space and possibilities on offer.Please note: Some images have been digitally enhanced and/or AI-generated for illustrative purposes to show the potential of the property.
Entrance Hall
Lounge 12'9" x 12'2" (3.89m x 3.71m)
Dining Area 9'8" x 9'4" (2.97m x 2.85m)
Kitchen 9'8" x 8'7" (2.97m x 2.62m)
Bedroom Two/Kitchen/Shower Room 9'8" x 3'10" (2.97
Bedroom Three 13'5" x 8'1" (4.09m x 2.47m)
Bedroom Four 11'4" x 10'0" (3.46m x 3.05m)
Bedroom Five 8'4" x 6'1" (2.54m x 1.86m)
Shower Room 7'8" x 6'0" (2.34m x 1.83m)
Bedroom One 12'0" x 10'1" (3.66m x 3.08m)
Eaves
Front Garden
Rear Garden
Garage En Bloc
haart is the seller's agent for this property. Your conveyancer is legally responsible for ensuring any purchase agreement fully protects your position. We make detailed enquiries of the seller to ensure the information provided is as accurate as possible. Please inform us if you become aware of any information being inaccurate

haart (Walderslade)
375 Walderslade Road
Walderslade
Chatham
Kent
ME5 9LL

 LOGIN TO