
5 bed Detached House
£725,000
Downs View Way, Chartham, Canterbury, CT4

SUMMARY
This executive style, family home is part of a private development within the sought after village of Chartham. Five double bedrooms to the first floor with two en suite shower rooms & family bathroom. Spacious lounge, open plan kitchen dining room, study, utility, double garage, parking and garden.
DESCRIPTION
Downs View Way is a private development of 18 houses in the sought after village location of Chartham. This home was the show home for the development and enjoys an imposing plot within the road.
This executive style, family home is moments away from the villages main amenities including local shop and newsagent, primary school and train station with services to Canterbury.
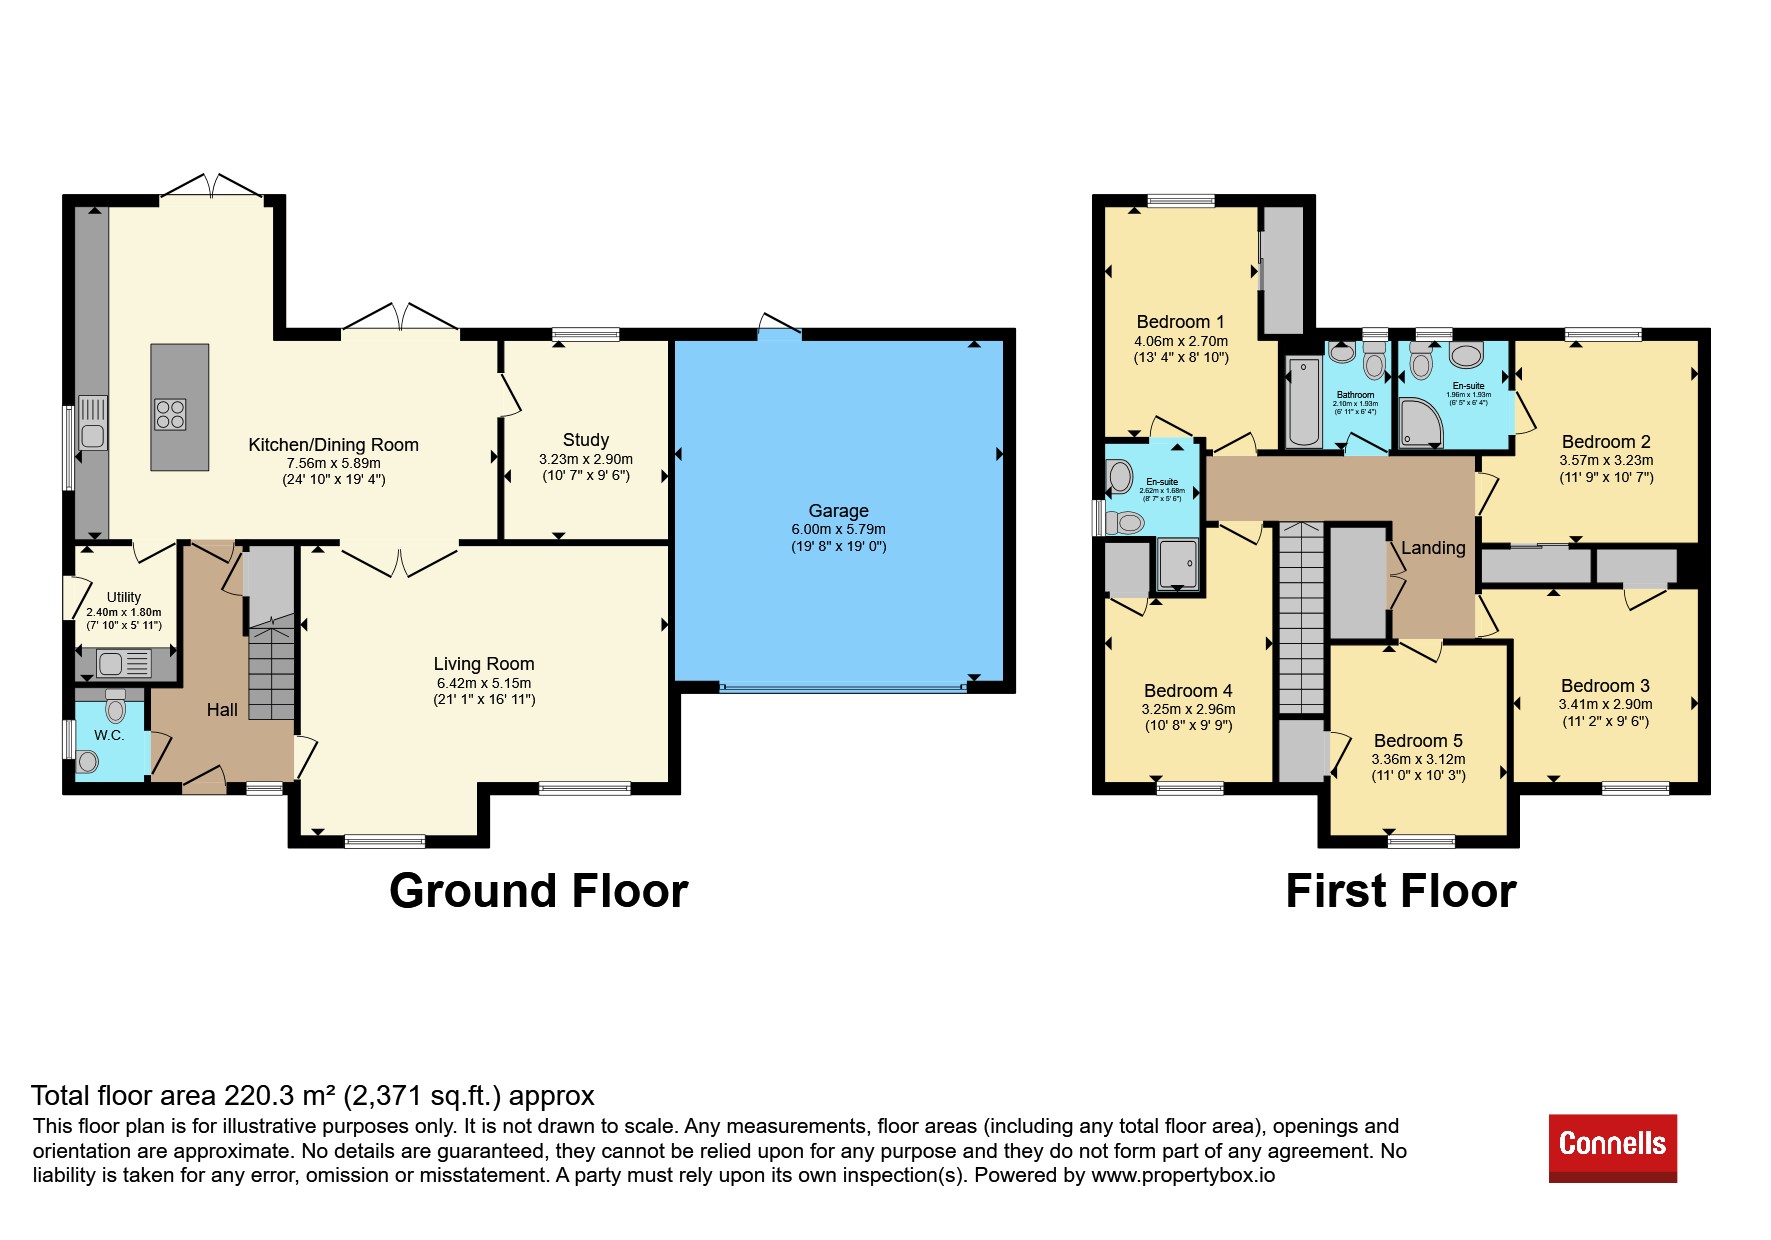
The home is beautifully presented throughout, finished to a modern standard and ready to enjoy the moment you move in! Through the front door, a generous hallway leads through to the spacious lounge with media wall, window space and double doors to the dining area. The open plan kitchen dining room enjoys a fully fitted kitchen with central island, integrated fridge freezer, oven, hob and wine cooler. Two sets of bi fold doors overlook the garden, ideal for entertaining. There is a cloakroom, study that could be a sixth bedroom and utility room with space for washing machine, sink, central heating boiler and side door.
The first floor houses five double bedrooms, all with built in wardrobe space and two with their own en suite shower rooms. There is a family bathroom with matching suite of a bath with shower over, WC and wash basin.
To the outside, an incredible, landscaped garden awaits! Low and raised patio areas, lawn and decking areas. A double garage with powered roller doors and off road parking for multiple vehicles. A home to be seen to appreciate all that is on offer. Council Tax Band: G Tenure: Unknown
Entrance Hall
Front door, understairs store cupboard
Cloakroom
WC, wash hand basin and vanity, radiator, window
Living Room 21' 1" x 11' 11" ( 6.43m x 3.63m )
Two windows, two radiators, carpet, double doors to dining room
Kitchen/Dining Room 24' 10" Max x 19' 4" Max ( 7.57m Max x 5.89m Max )
Modern fitted kitchen with matching wall and base units, work surface over, one and half sink and drainer. Oven, grill, induction hob and extractor fan. Integrated wine chiller, fridge freezer and dishwasher. Stand alone island with storage units, breakfast bar seating. Window and bi folds doors to rear garden.
Dining area with radiator and bi fold doors overlooking the garden
Utility 7' 10" x 5' 11" ( 2.39m x 1.80m )
Side door, radiator, space and plumbing for washing machine, sink and drainer, central heating boiler.
Study 10' 7" x 9' 6" ( 3.23m x 2.90m )
Window, carpet, radiator.
Landing
Carpet, double cupboard with water tank, loft hatch
Bedroom One 13' 4" x 8' 10" ( 4.06m x 2.69m )
Window, radiator, carpet, built in wardrobe
En Suite Shower Room Bed One
Shower cubicle, WC, wash hand basin with vanity, towel rail, part tiled walls. Window
Bedroom Two 11' 9" x 10' 7" ( 3.58m x 3.23m )
Window, radiator, carpet, built in wardrobes
En Suite Shower Room Bed Two
Shower cubicle, WC, wash hand basin with vanity unit. Towel rail, part tiled walls. Window
Bedroom Three 11' 2" x 9' 6" ( 3.40m x 2.90m )
Carpet, radiator, window, built in cupboard
Bedroom Four 10' 8" x 9' 9" ( 3.25m x 2.97m )
Carpet, radiator, window, built in wardrobes
Bedroom Five 13' 6" x 9' 8" ( 4.11m x 2.95m )
Carpet, radiator, window, built in cupboard space
Double Garage 19' 8" x 19' ( 5.99m x 5.79m )
Fully powered double garage, fob controlled roller door. Loft space for further storage, rear door to garden
Agent Note
Please note that an AML fee is chargeable once an offer is accepted to cover the cost of carrying out the required identity and anti-money laundering checks.
1. MONEY LAUNDERING REGULATIONS - Intending purchasers will be asked to produce identification documentation at a later stage and we would ask for your co-operation in order that there will be no delay in agreeing the sale.
2. These particulars do not constitute part or all of an offer or contract.
3. The measurements indicated are supplied for guidance only and as such must be considered incorrect.
4. Potential buyers are advised to recheck the measurements before committing to any expense.
5. Connells has not tested any apparatus, equipment, fixtures, fittings or services and it is the buyers interests to check the working condition of any appliances.
6. Connells has not sought to verify the legal title of the property and the buyers must obtain verification from their solicitor.

Connells (Canterbury)
77 Castle Street
Canterbury
Kent
CT1 2QD

 LOGIN TO