
3 bed Terraced
£300,000
Roosevelt Avenue, Chatham

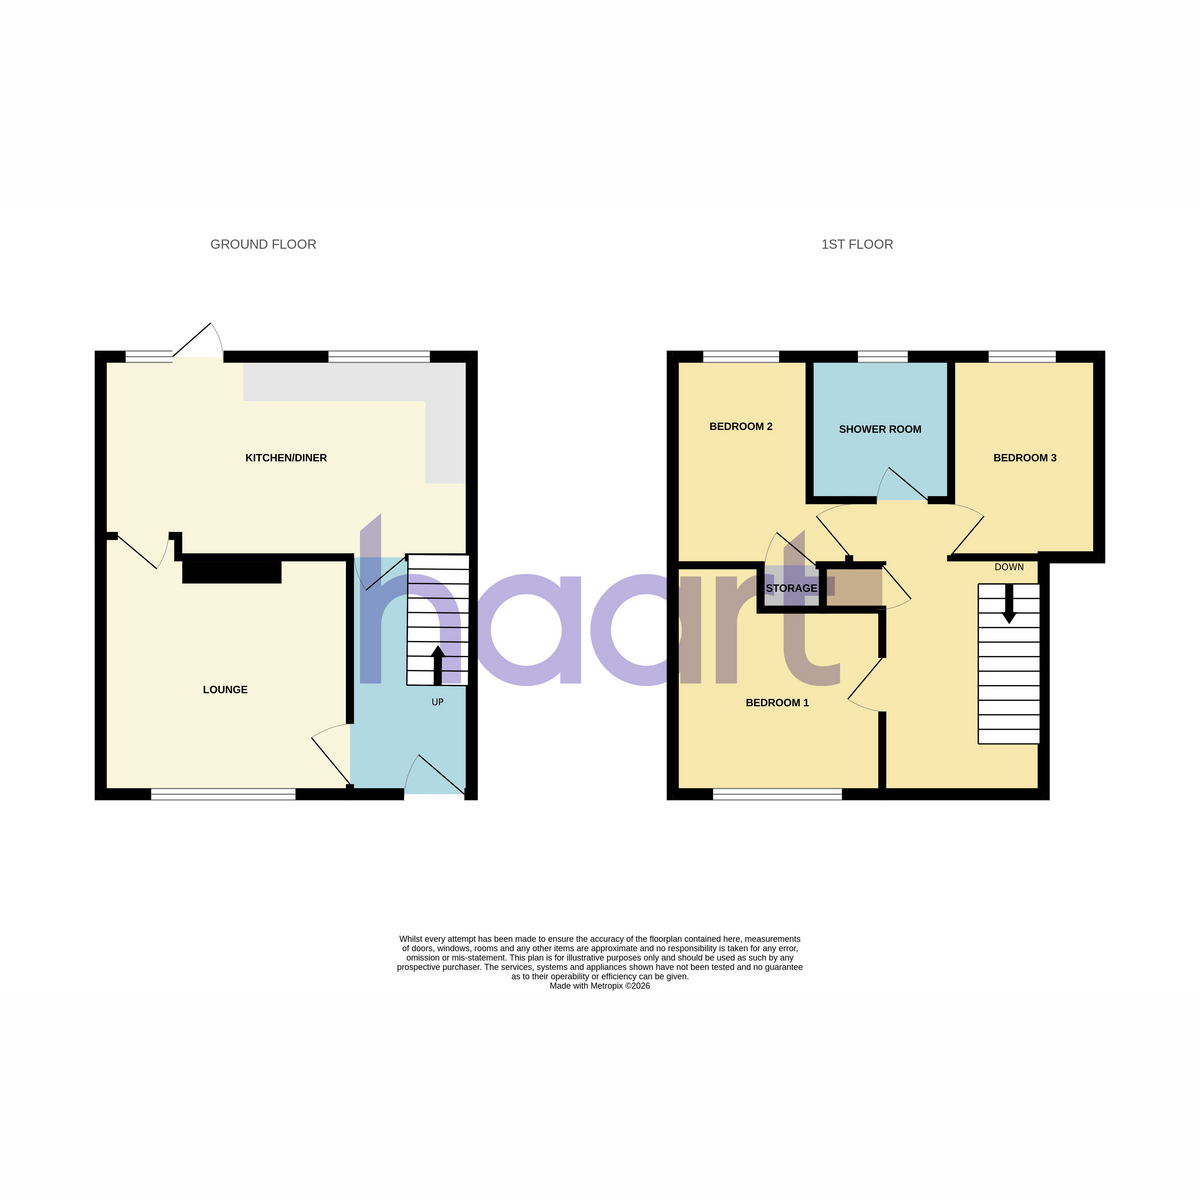
***Guide Price £300,000-£325,000*** Welcome to Roosevelt Avenue - a fantastic opportunity to purchase this spacious and well-presented three-bedroom mid-terrace home, perfectly suited to first-time buyers looking to get onto the property ladder or investors searching for a great addition to their portfolio.From the moment you arrive, the property offers a warm and welcoming feel. Stepping inside, you are greeted by an entrance hall leading through to a cosy and comfortable living room, the perfect place to relax and unwind after a long day. To the rear of the home, you will find a generous kitchen diner stretching across the back of the property, offering plenty of space for family meals, entertaining guests, or simply enjoying everyday life, all while overlooking the rear garden.Upstairs, the property continues to impress with three good-sized bedrooms, each offering plenty of natural light and versatile space for growing families, home working, or guest accommodation. Completing the first floor is a family shower room designed with practicality in mind.Outside is where this home really comes into its own. The generous rear garden provides an ideal setting for summer evenings, family gatherings, barbecues, or simply enjoying some outdoor space. The added benefit of side access to the garden is incredibly convenient, allowing easy access from front to back without needing to pass through the property itself.To the front of the home, there is a garden area with excellent potential. Many neighbouring properties on the road have installed dropped kerbs and created off-road parking or driveways, subject to the relevant planning permissions, giving buyers the possibility to add further practicality and value in the future.Positioned in a quiet and popular residential location, the property is conveniently close to local shops, schools, amenities, and transport links, making it an excellent choice for a wide range of buyers.Homes in locations like this are always in demand, so early viewing is highly recommended to truly appreciate everything this property has to offer.Please note: Some images have been digitally enhanced and/or AI-generated for illustrative purposes to show the potential of the property.
Entrance Hall
Lounge 12'4" x 11'7" (3.76m x 3.53m)
Kitchen / Diner 18'8" x 7'6" (5.69m x 2.29m)
Bedroom One 12'9" x 11'7" (3.89m x 3.53m)
Bedroom Two 9'1" x 9'1" (2.77m x 2.77m)
Bedroom Three 7'0" x 10'2" (2.13m x 3.1m)
Shower Room 6'3" x 5'5" (1.9m x 1.65m)
Front Garden
Rear Garden
haart is the seller's agent for this property. Your conveyancer is legally responsible for ensuring any purchase agreement fully protects your position. We make detailed enquiries of the seller to ensure the information provided is as accurate as possible. Please inform us if you become aware of any information being inaccurate

haart (Walderslade)
375 Walderslade Road
Walderslade
Chatham
Kent
ME5 9LL

 LOGIN TO