
4 bed Detached House
£675,000
Lower Higham Road, Chalk, Gravesend, Kent

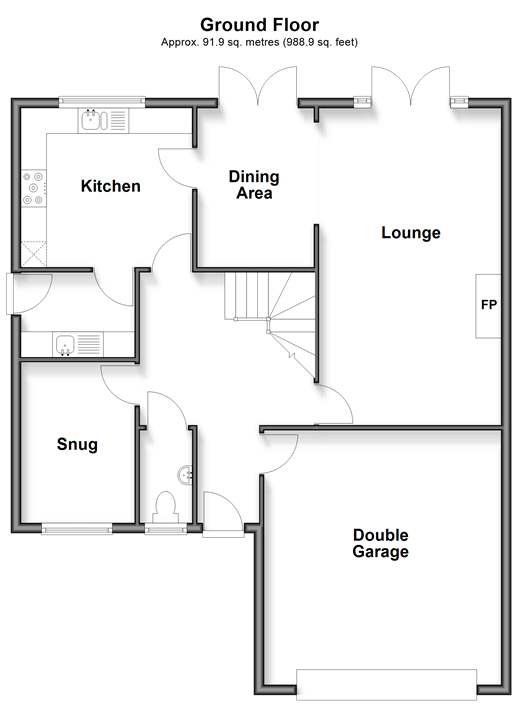
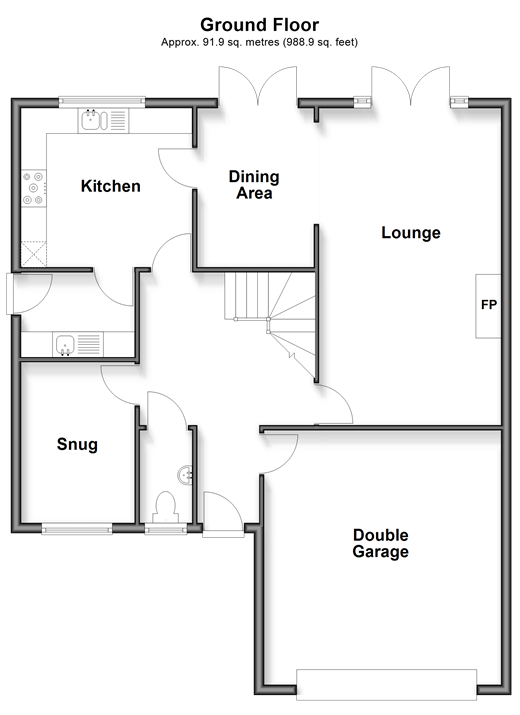
Situated within a private gated development of just two houses, this substantial detached house offers generous living space and off-road parking for up to five vehicles. Positioned on the edge of the highly sought after village of Chalk, this attractive property provides well-maintained accommodation throughout, ideal for modern family living. The ground floor is centered around a spacious entrance hall which sets the tone for the rest of the home. The layout flows effortlessly and includes a cloakroom, study/home office, a modern fitted kitchen, utility room, a formal dining room, and a large, inviting lounge perfect for entertaining or relaxing. Upstairs, the property features four well-proportioned bedrooms, with the master bedroom benefiting from an en-suite shower room. A contemporary family bathroom serves the remaining bedrooms and includes a separate shower cubicle. Externally, the property boasts a good-sized rear garden with a combination of block-paved patio areas and a well-maintained lawn, offering an ideal space for outdoor dining and family enjoyment. The home also benefits from a double integral garage, completing this desirable family residence located in a peaceful and exclusive setting. Room sizes:Entrance HallLounge: 20'9 x 11'0 (6.33m x 3.36m)Dining Area: 10'11 x 7'5 (3.33m x 2.26m)Kitchen: 11'0 x 10'0 (3.36m x 3.05m)Utility Room: 7'0 x 5'0 (2.14m x 1.53m)Snug: 10'3 x 7'5 (3.13m x 2.26m)CloakroomLandingBedroom 1: 17'0 x 15'5 (5.19m x 4.70m)En-suite Shower RoomBedroom 2: 14'9 x 11'0 (4.50m x 3.36m)Bedroom 3: 11'4 x 8'5 (3.46m x 2.57m)Bedroom 4: 11'0 x 8'4 (3.36m x 2.54m)BathroomDrivewayIntegral Double GarageRear Garden
Please note that the seller of this property is a person connected with Wards as defined in the Estate Agents Act 1979.
The information provided about this property does not constitute or form part of an offer or contract, nor may it be regarded as representations. All interested parties must verify accuracy and your solicitor must verify tenure/lease information, fixtures & fittings and, where the property has been extended/converted, planning/building regulation consents. All dimensions are approximate and quoted for guidance only as are floor plans which are not to scale and their accuracy cannot be confirmed. Reference to appliances and/or services does not imply that they are necessarily in working order or fit for the purpose.
The seller is a person connected with Wards as defined in the Estate Agents Act 1979. If buying to rent, please check if Local Authority licensing schemes apply before proceeding. Legal advice should be taken to verify fixtures/fittings, planning, alterations and/or lease details. Appliances & services are untested, dimensions are approximate and floor plans are not to scale.
We are pleased to offer our customers a range of additional services to help them with moving home. None of these services are obligatory and you are free to use service providers of your choice. Current regulations require all estate agents to inform their customers of the fees they earn for recommending third party services. If you choose to use a service provider recommended by Wards, details of all referral fees can be found at the link below. If you decide to use any of our services, please be assured that this will not increase the fees you pay to our service providers, which remain as quoted directly to you.
Council Tax band: G
Tenure: Freehold

Wards (Gravesend)
25 - 26 Windmill Street
Gravesend
Kent
DA12 1AT

 LOGIN TO