
4 bed Detached House
£490,000
Rags Field, Staplehurst, Kent

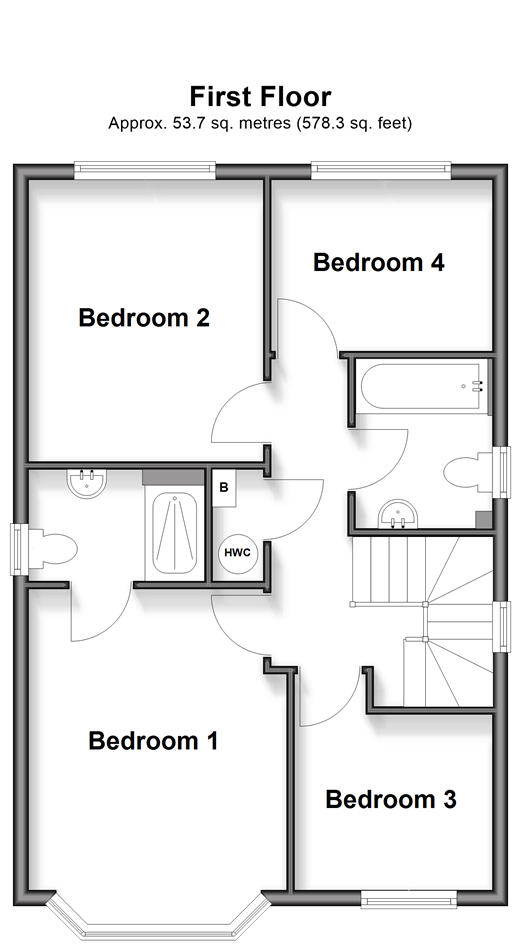
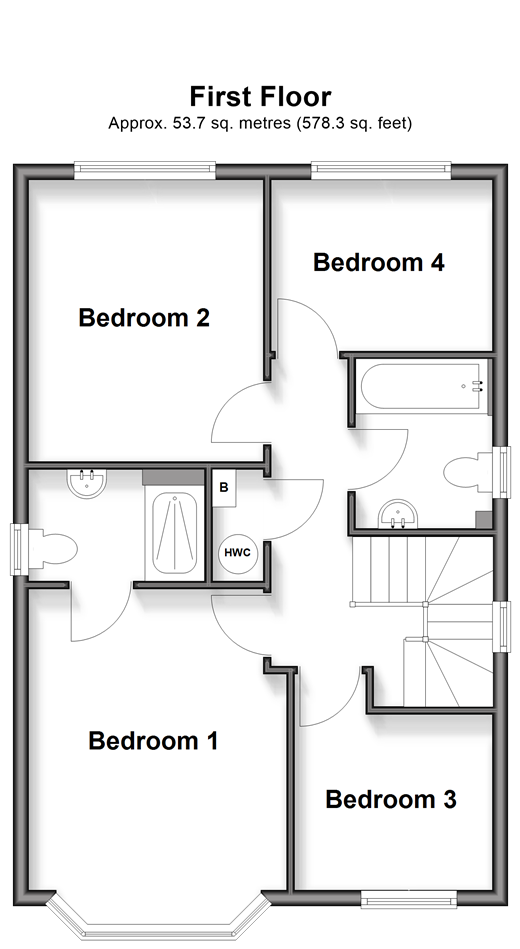
Located within the highly desirable Redrow Woodlands Green development, this exceptional detached family home is presented in immaculate, turn-key condition throughout. Positioned on a quiet, premium residential road away from the main thoroughfare, the property benefits from a peaceful setting while still offering modern, high-spec living. With approximately three years remaining on the NHBC warranty, this home combines style, quality, and reassurance. Elegant Living & Entertaining Space The ground floor opens with a welcoming entrance hall, complete with under-stairs storage and a convenient cloakroom. To the front of the property is a spacious, bay-fronted lounge-perfect for relaxing evenings. At the heart of the home lies a stunning full-width open-plan kitchen and dining area, designed with modern family living in mind. The contemporary kitchen features a full range of integrated appliances, including a double oven, induction hob, fridge-freezer and dishwasher. To the rear, double doors with full-height windows filling the space with natural light and provide seamless access to the garden, creating a bright and sociable environment ideal for entertaining. A cleverly designed utility cupboard discreetly houses laundry appliances, maintaining a sleek and uncluttered finish. Comfortable & Versatile Accommodation Upstairs, the property offers a thoughtfully designed layout that maximises space and flexibility. Bedroom 1 is a generous retreat, featuring a stylish en-suite shower room and a striking bay window with views overlooking the pond to the front. Bedroom 2 is a spacious double overlooking the garden, while bedroom 3 is ideal as a guest bedroom or home office. Bedroom 4 provides excellent versatility, perfectly suited as a nursery, study, single bedroom, or dressing room-currently utilised as a practical walk-in wardrobe. Private Garden & Excellent Practical Features The suntrap rear garden is beautifully maintained and enjoys a high degree of privacy, not directly overlooked by neighbouring properties. It is well-equipped with an external water tap and outdoor power points, ideal for gardening and entertaining. To the front, the property benefits from tranquil views across a charming neighbourhood pond, enhancing the sense of space and setting. Parking is generous, with an extra-long private driveway accommodating up to three vehicles and an electric vehicle charging point. This leads to a large detached single garage, complete with power and lighting, offering excellent storage or future conversion potential. Room sizes:Entrance HallKitchen/Diner: 19'4 x 14'6 (5.90m x 4.42m)Lounge: 17'0 x 11'6 (5.19m x 3.51m)Cloakroom: 7'3 x 3'6 (2.21m x 1.07m)LandingBedroom 1: 15'0 x 10'7 (4.58m x 3.23m)En-Suite Shower Room: 7'9 x 4'6 (2.36m x 1.37m)Bedroom 2: 11'8 x 9'9 (3.56m x 2.97m)Bedroom 3: 9'5 x 7'8 (2.87m x 2.34m)Bedroom 4: 8'6 x 7'3 (2.59m x 2.21m)Bathroom: 7'0 x 6'0 (2.14m x 1.83m)Front and Rear GardensGarage: 24'1 x 11'8 (7.35m x 3.56m)Driveway
The information provided about this property does not constitute or form part of an offer or contract, nor may it be regarded as representations. All interested parties must verify accuracy and your solicitor must verify tenure/lease information, fixtures & fittings and, where the property has been extended/converted, planning/building regulation consents. All dimensions are approximate and quoted for guidance only as are floor plans which are not to scale and their accuracy cannot be confirmed. Reference to appliances and/or services does not imply that they are necessarily in working order or fit for the purpose.
If buying to rent, please check if Local Authority licensing schemes apply before proceeding. Legal advice should be taken to verify fixtures/fittings, planning, alterations and/or lease details. Appliances & services are untested, dimensions are approximate and floor plans are not to scale.
We are pleased to offer our customers a range of additional services to help them with moving home. None of these services are obligatory and you are free to use service providers of your choice. Current regulations require all estate agents to inform their customers of the fees they earn for recommending third party services. If you choose to use a service provider recommended by Wards, details of all referral fees can be found at the link below. If you decide to use any of our services, please be assured that this will not increase the fees you pay to our service providers, which remain as quoted directly to you.
Council Tax band: F
Tenure: Freehold

Wards (Staplehurst)
31 High Street
Staplehurst
Tonbridge
Kent
TN12 0AD

 LOGIN TO