
4 bed Semi-detached House
£400,000
Prince Charles Avenue, Walderslade

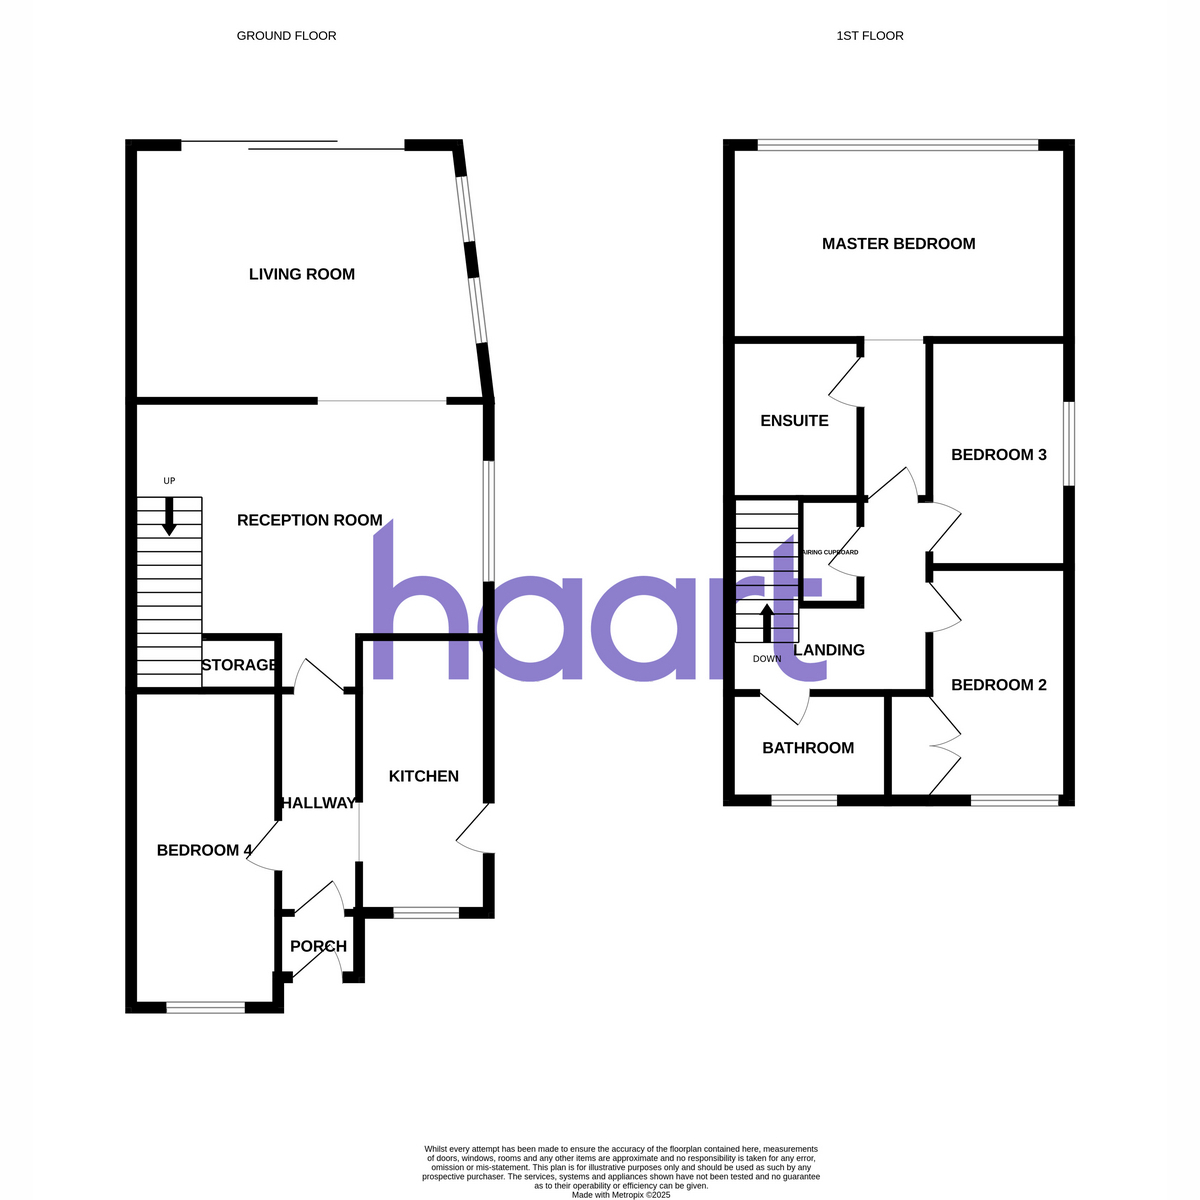
Searching for a home that offers exceptional space, modern comforts, and flexibility for growing families? This beautifully extended and impeccably maintained four-bedroom semi-detached home could be exactly what you've been waiting for.Step inside to a thoughtfully designed layout that instantly feels like home. The spacious kitchen boasts an abundance of storage and workspace, perfect for busy family life and those who love to cook. A separate reception room provides versatility, whether you envision a formal dining room, cosy snug, or additional living space.The real showstopper is the stunning extended living room, complete with a charming log burner and sliding doors opening onto the rear garden. Flooded with natural light, this inviting space is ideal for entertaining guests or simply relaxing with the family.The ground floor also benefits from a converted fourth bedroom, offering endless possibilities as a guest suite, home office, playroom, or teenage retreat.Upstairs, you'll find three generously proportioned double bedrooms, all beautifully presented and filled with natural light. The impressive principal bedroom enjoys the luxury of a modern en-suite shower room, while the stylish family bathroom caters perfectly to the rest of the household.Outside, the appeal continues. The substantial rear garden offers a private haven for summer entertaining, children's play, or peaceful evenings outdoors. To the rear, an outbuilding/garage with vehicle access provides excellent storage or exciting potential for a workshop, gym, or hobby space. To the front, the generous driveway offers ample parking for multiple vehicles.Combining spacious accommodation, versatile living, and fantastic outdoor space, this is a home that truly ticks every box for modern family living. Properties of this calibre don't stay available for long - contact us today to arrange your viewing and experience everything this exceptional home has to offer.
Porch
Kitchen 6'5" x 11'3" (1.98m x 3.45m)
Reception Room 14'7" x 18'0" (4.45m x 5.49m)
Living Room 15'3" x 12'11" (4.67m x 3.95m)
Bedroom Four 7'3" x 16'7" (2.22m x 5.06m)
Master Bedroom 11'5" x 11'0" (3.49m x 3.37m)
Ensuite Shower Room 5'7" x 8'4" (1.72m x 2.54m)
Bedroom Two 11'4" x 9'2" (3.47m x 2.81m)
Bedroom Three 8'11" x 11'8" (2.73m x 3.58m)
Bathroom 6'3" x 5'4" (1.93m x 1.65m)
Garage
Garden
Driveway
haart is the seller's agent for this property. Your conveyancer is legally responsible for ensuring any purchase agreement fully protects your position. We make detailed enquiries of the seller to ensure the information provided is as accurate as possible. Please inform us if you become aware of any information being inaccurate

haart (Walderslade)
375 Walderslade Road
Walderslade
Chatham
Kent
ME5 9LL

 LOGIN TO