
5 bed Detached House
£1,450,000
Whitstable Road, Blean, Canterbury, Kent

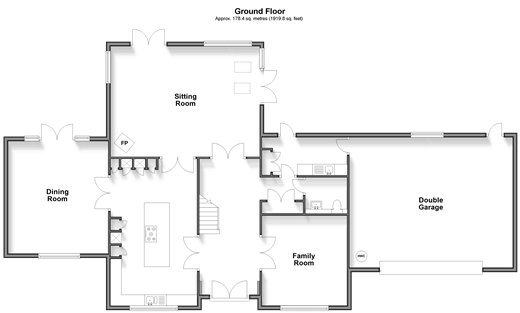
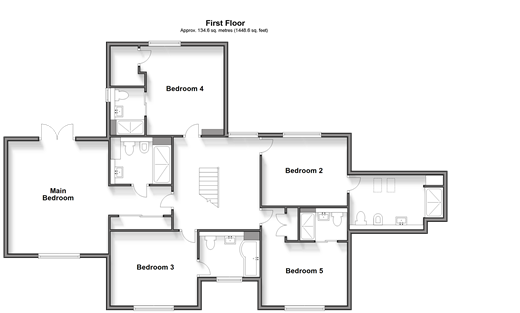
With its convenient location and close-knit community, Blean presents an idyllic backdrop for this architect designed modern home which exudes grandeur, high-quality construction and attention to detail throughout. Approached by a secure gated entrance, the high-specification driveway seamlessly blends with the environment and leads to the large garage. Enter via the impressive double doors and you will immediately appreciate the high ceilings and expansive windows which bathe the interior in natural light. Stunning Porcelanosa tiles with underfloor heating and oak double doors throughout the ground floor, emphasise the spaciousness and a seamless flow through the triple-aspect sitting room, formal dining room and family room. The stylish kitchen features a central island, granite worktops and Integra Soho units housing high-quality appliances including a Franke Doric tri-flow tap, providing hot, cold and filtered drinking water. A convenient utility room with garden and garage access and a cloakroom complete the ground floor. The bespoke oak staircase and galleried landing lead to the comfort of five well-appointed double bedrooms, each boasting luxurious ensuite bathrooms with Porcelanosa tiling and premium sanitaryware. The property is nestled in a large plot surrounded by fencing with delightful views across the cricket ground and the Blean woods beyond, which can be easily accessed via a gated pathway. A well-manicured lawn wraps around much of the property with a charming, curved block-paved terrace for outdoor entertaining. Recently planted trees and shrub borders are adding extra privacy of the property as they grow. What the Owner says:
“We've cherished every moment in the welcoming, serene atmosphere of this home and it has also been incredibly economical, thanks to the advanced mechanical ventilation and heat recovery system which minimizes energy costs while providing fresh, filtered air. The powerful 16 kW Samsung heat pump delivers exceptional heating and cooling efficiency, contributing to the home's sustainability efforts without compromising comfort. It has also been so convenient with the local primary school within easy walking distance and further prestigious schools in nearby Canterbury are just a short journey away. This historic cathedral city also boasts a wealth of shops, restaurants and cultural attractions as well as seamless connectivity to the heart of London with fast train services whisking you there in under an hour. The beautiful North Kent coast with trendy seaside towns such as Whitstable, Herne Bay and Broadstairs provide the perfect day out with a vibrant arts scene and family-friendly beaches all nearby.” Room sizes:Entrance HallCloakroomUtility RoomFamily Room: 13'7 x 12'9 (4.14m x 3.89m)Kitchen/Breakfast Room: 21'3 x 12'10 (6.48m x 3.91m)Sitting Room: 22'3 x 16'6 (6.79m x 5.03m)Dining Room: 16'10 x 13'0 (5.13m x 3.97m)FIRST FLOORLandingMain Bedroom: 16'9 x 15'0 (5.11m x 4.58m)En Suite Shower RoomBedroom 2: 13'1 x 12'5 (3.99m x 3.79m)En Suite Shower RoomWalk In WardrobeBedroom 4: 12'10 x 10'2 (3.91m x 3.10m)En Suite Shower RoomBedroom 5: 12'8 x 9'7 (3.86m x 2.92m)En Suite Shower RoomBedroom 3: 12'10 x 11'0 (3.91m x 3.36m)En Suite BathroomOUTSIDEWraparound GardenGated DrivewayDouble Garage: 24'5 x 19'6 (7.45m x 5.95m)
The information provided about this property does not constitute or form part of an offer or contract, nor may be it be regarded as representations. All interested parties must verify accuracy and your solicitor must verify tenure/lease information, fixtures & fittings and, where the property has been extended/converted, planning/building regulation consents. All dimensions are approximate and quoted for guidance only as are floor plans which are not to scale and their accuracy cannot be confirmed. Reference to appliances and/or services does not imply that they are necessarily in working order or fit for the purpose.
We are pleased to offer our customers a range of additional services to help them with moving home. None of these services are obligatory and you are free to use service providers of your choice. Current regulations require all estate agents to inform their customers of the fees they earn for recommending third party services. If you choose to use a service provider recommended by Fine & Country, details of all referral fees can be found at the link below. If you decide to use any of our services, please be assured that this will not increase the fees you pay to our service providers, which remain as quoted directly to you.
Council Tax band: G
Tenure: Freehold

Fine & Country (Canterbury)
32 St Margarets Street
Canterbury
Kent
CT1 2TG

 LOGIN TO