
4 bed Detached House
£1,150,000
Fordwich Road, Fordwich, Canterbury, Kent

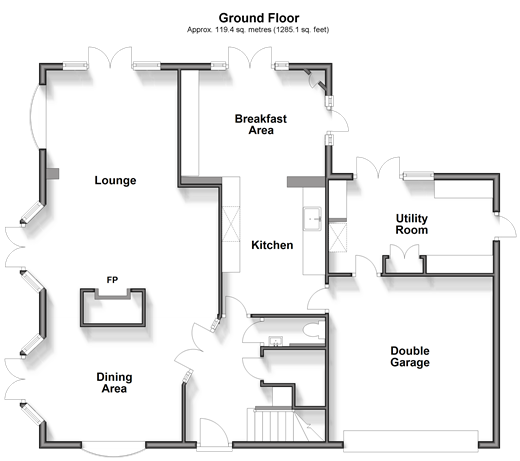
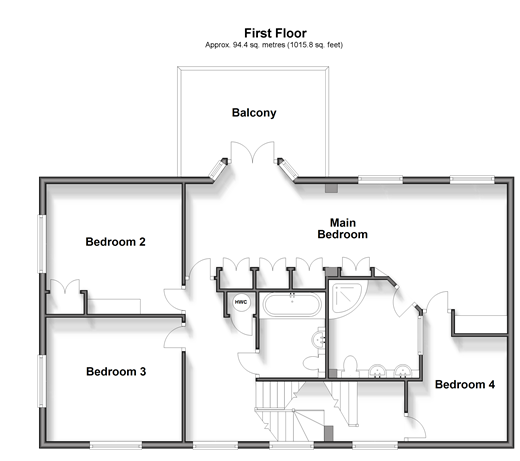
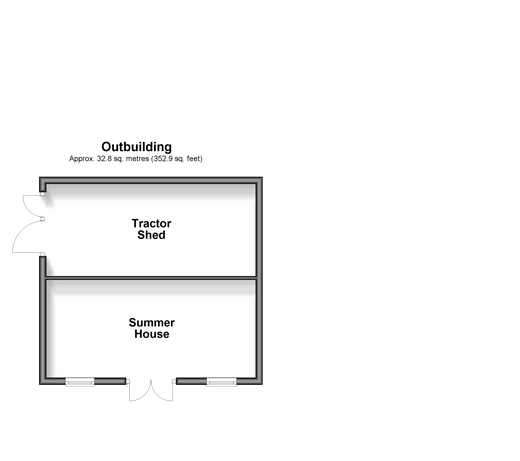
Nestling in 0.81 acres of secluded grounds is this delightful detached family home originally built in the 1920s. It has been totally refurbished and includes air conditioning, contemporary bathrooms, a modern kitchen and breakfast area and an oak framed porch. The house is approached via two sets of five bar gates opening onto an in-and-out driveway for off road parking, bordered by shrubs and trees leading to the double garage and the porch. There is a spacious hall with a cloakroom, coat cupboard and porcelain floor tiles that continue into the light and bright, dual aspect kitchen and breakfast area. This includes a range cooker and bespoke units housing integrated appliances, French doors to the terrace and a door to the garage with automatic remote control doors, an electric car charging point and access to the utility room. The dual aspect dining area has bay windows and French doors to the garden and a very wide archway to the dual aspect lounge with its modern raised log burner and two sets of French doors to the garden. The landing leads to the contemporary family bathroom and three double bedrooms including the impressive main suite. This has a seating area, French doors to the private balcony with wrought iron railings, a wall of mirrored cupboards and fitted bedroom furniture, a trendy en suite shower room and a door to a single bedroom that can also be independently accessed from the divided staircase. Outside the Indian sandstone terrace leads to an original veranda and has steps down to the lawn, interspersed with impressive trees and shrubs. There is a greenhouse, log store, garden shed and a large workshop/storage facility backing onto the spacious summerhouse that includes lighting, electrics and a decked terrace so could become an office/studio. What the Owner says:
“This has been a wonderful family home for over 9 years and the location is ideal, but it is time to downsize. We are close to Sturry with its local amenities, a primary school rated Outstanding by Ofsted, Kings Junior school and a station with the high speed train to London. Fordwich includes an excellent pub/eaterie and the Michelin Star Fordwich Arms, while Canterbury with its historic buildings, shops, restaurants, Outstanding grammar schools and private schools, universities, retail parks, theatres and cinemas is easily accessible. Local sports facilities include golf and cricket clubs, fishing and sailing." Room sizes:Entrance HallCloakroomLounge Area: 23'0 (7.02m) x 18'0 (5.49m) narrowing to 12'2 (3.71m)Dining Area: 16'0 (4.88m) narrowing to 12'5 (3.79m) x 11'1 (3.38m)Kitchen: 12'0 x 9'4 (3.66m x 2.85m)Breakfast Area: 12'7 x 9'9 (3.84m x 2.97m)Utility Room: 15'1 x 8'6 (4.60m x 2.59m)FIRST FLOORLandingBedroom 4: 9'6 (2.90m) x 9'2 (2.80m) narrowing to 7'8 (2.34m)Main Bedroom: 16'8 (5.08m) x 11'6 (3.51m) narrowing to 8'4 into fitted wardrobes (2.54m)Dressing Area: 13'9 x 8'4 into fitted wardrobes (4.19m x 2.54m)En Suite Shower RoomBalconyBedroom 2: 12'5 x 12'0 (3.79m x 3.66m)Bedroom 3: 12'4 x 11'5 (3.76m x 3.48m)Family BathroomOUTSIDERear GardenOUTBUILDINGSummer House: 19'1 x 9'11 (5.82m x 3.02m)Tractor Shed: 19'5 x 9'0 (5.92m x 2.75m)Front GardenIn & Out Gated DrivewayDouble Garage: 15'8 x 15'8 (4.78m x 4.78m)
The information provided about this property does not constitute or form part of an offer or contract, nor may be it be regarded as representations. All interested parties must verify accuracy and your solicitor must verify tenure/lease information, fixtures & fittings and, where the property has been extended/converted, planning/building regulation consents. All dimensions are approximate and quoted for guidance only as are floor plans which are not to scale and their accuracy cannot be confirmed. Reference to appliances and/or services does not imply that they are necessarily in working order or fit for the purpose.
We are pleased to offer our customers a range of additional services to help them with moving home. None of these services are obligatory and you are free to use service providers of your choice. Current regulations require all estate agents to inform their customers of the fees they earn for recommending third party services. If you choose to use a service provider recommended by Fine & Country, details of all referral fees can be found at the link below. If you decide to use any of our services, please be assured that this will not increase the fees you pay to our service providers, which remain as quoted directly to you.
Council Tax band: F
Tenure: Freehold

Fine & Country (Canterbury)
32 St Margarets Street
Canterbury
Kent
CT1 2TG

 LOGIN TO