
5 bed Detached House
£750,000
Goodwin Avenue, Whitstable, Kent

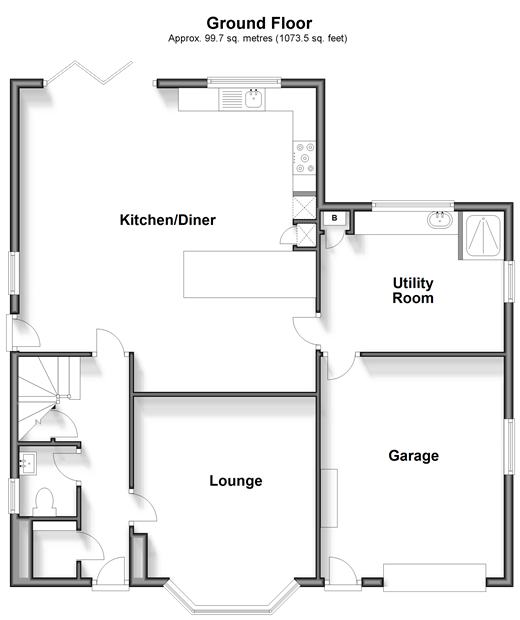
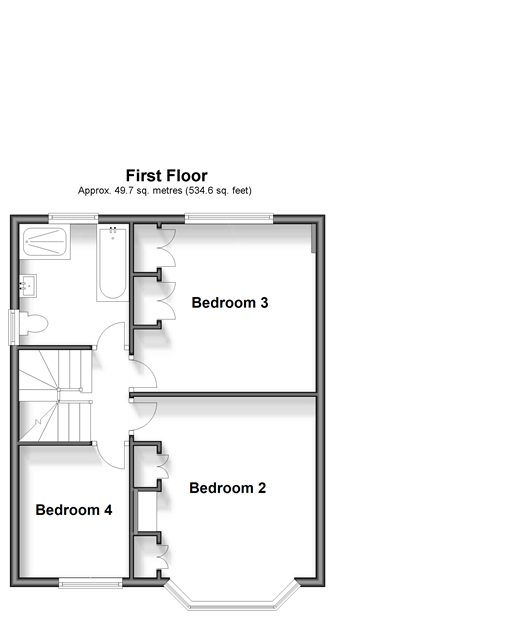
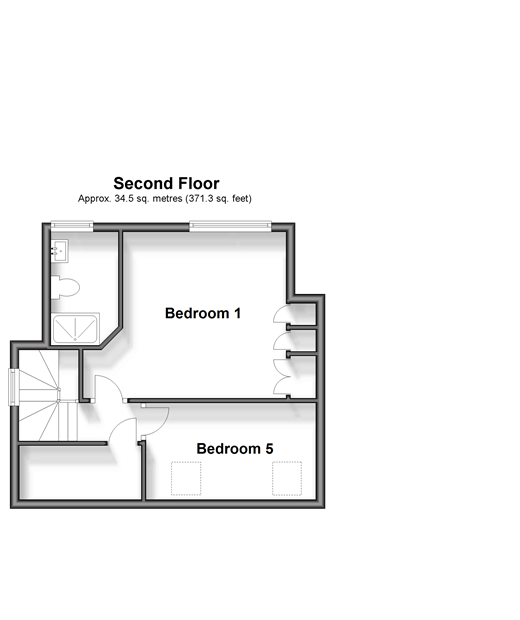
This beautifully renovated and extended 5-bedroom detached house offers a perfect blend of contemporary design and functional living spaces. Situated on an impressive plot with a large, private rear garden, this chain-free property is an ideal family home. Enter through the hallway with the lounge area to the right and cloakroom to the left, you are led to a stunning open-plan kitchen/diner, perfect for entertaining and family gatherings. This bright and airy space features bi-fold patio doors and velux windows which flood light into the room. Adjacent to the kitchen is a practical utility room equipped with a convenient shower, ideal for pet owners. The ground floor boasts high-quality wood flooring throughout, adding a touch of warmth and sophisticated. Upstairs, you will find three generously sized bedrooms, all fitted with plush carpets for added comfort. These bedrooms share a contemporary family bathroom, designed with modern fixtures and fittings. The property has been thoughtfully extended into the loft, creating two additional bedrooms. One of these bedrooms benefits from an ensuite shower room, providing a private retreat. All bathrooms in the property are a high specification, with underfloor heating which matches the ground floor. Each floor can be zoned off to conserve energy. An electric car charger has also been installed to futureproof the property. The house sits on an expansive plot with a large rear garden that is not overlooked, offering complete privacy for outdoor activities and relaxation. A spacious driveway and garage provide ample parking space for multiple vehicles. Room sizes:Entrance HallwayCloakroomLounge: 15'0 x 12'11 (4.58m x 3.94m)Kitchen/Diner: 21'7 x 20'7 (6.58m x 6.28m)Utility Room: 12'7 x 10'0 (3.84m x 3.05m)LandingBedroom 2: 14'2 x 13'0 (4.32m x 3.97m)Bedroom 3: 13'0 x 11'10 (3.97m x 3.61m)Bedroom 4: 9'5 x 7'7 (2.87m x 2.31m)BathroomLandingBedroom 1: 12'0 x 11'10 (3.66m x 3.61m)Ensuite Shower RoomBedroom 5: 12'0 x 6'11 (3.66m x 2.11m)Dressing AreaFront GardenDrivewayGarage: 15'10 x 12'7 (4.83m x 3.84m)Rear Garden
The information provided about this property does not constitute or form part of an offer or contract, nor may be it be regarded as representations. All interested parties must verify accuracy and your solicitor must verify tenure/lease information, fixtures & fittings and, where the property has been extended/converted, planning/building regulation consents. All dimensions are approximate and quoted for guidance only as are floor plans which are not to scale and their accuracy cannot be confirmed. Reference to appliances and/or services does not imply that they are necessarily in working order or fit for the purpose.
We are pleased to offer our customers a range of additional services to help them with moving home. None of these services are obligatory and you are free to use service providers of your choice. Current regulations require all estate agents to inform their customers of the fees they earn for recommending third party services. If you choose to use a service provider recommended by Wards, details of all referral fees can be found at the link below. If you decide to use any of our services, please be assured that this will not increase the fees you pay to our service providers, which remain as quoted directly to you.
Council Tax band: D
Tenure: Freehold

Wards (Whitstable)
72 High Street
Whitstable
Kent
CT5 1AZ

 LOGIN TO