
4 bed Detached House
£700,000
Boxley Road, Walderslade, Kent

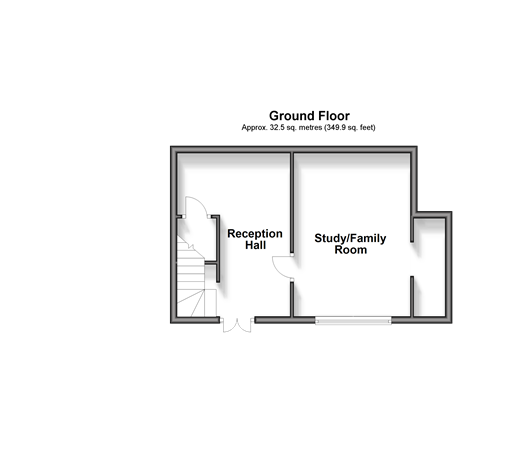
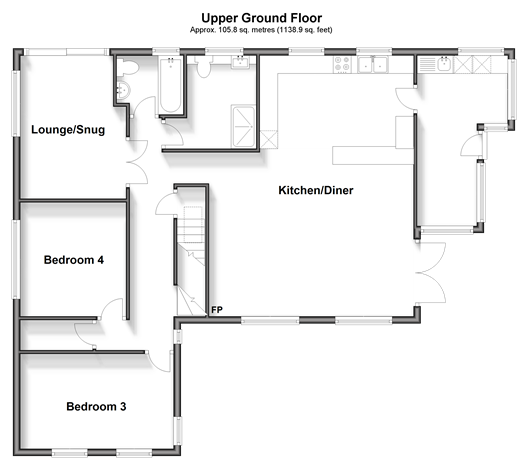
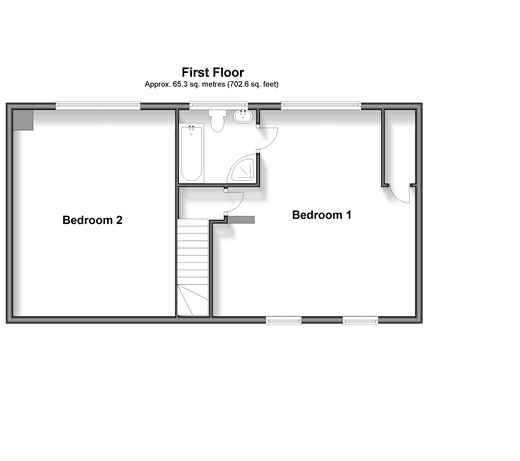
This handsome character detached house is in a prime position near Walderslade Village, with easy access to Maidstone and Chatham and nearby motorways M2 and M20. The home sits in an elevated position, enjoying views over the valley and woodland at the front and rear of the property. The property benefits from its own woodland, making it ideal on a winter's evening in front of the cosy wood burner. The house and outside space have been overhauled and are ready for the next owners to add their mark. Heading into the rear garden, you'll be delighted to learn that it's south-facing so that you can enjoy the sun all day long. Just choose your favourite spot, sit back and feel the stress fade away. Later, maybe enjoy a family barbecue on the large patio, perfect for entertaining. Looking for all the convenience of the town but with stunning views that give you that 'countryside retreat' feeling? With parking at a premium, you will enjoy plenty of off-road parking for yourselves and your visitors. Whether you have a growing family or need a home office (or two!), this flexible and beautifully appointed 4-bed detached home is the perfect suburban escape. Properties like this don't come on the market often, so book your viewing today to avoid missing this rare opportunity to secure a home you can love for years to come. Room sizes:Reception Hall: 14'9 x 10'3 (4.50m x 3.13m)Study/Family Room: 15'5 x 10'6 (4.70m x 3.20m)LandingKitchen/Diner: 24'0 x 18'6 (7.32m x 5.64m)Utility Room: 15'6 x 8'1 (4.73m x 2.47m)Family Shower RoomLounge/Snug: 13'1 x 10'0 (3.99m x 3.05m)BathroomBedroom 3: 14'0 x 8'0 (4.27m x 2.44m)Bedroom 4: 10'4 x 9'6 (3.15m x 2.90m)LandingBedroom 2: 19'1 x 14'8 (5.82m x 4.47m)Bedroom 1: 19'1 x 18'8 (5.82m x 5.69m)En Suite BathroomFront GardenAmple ParkingRear Garden
The information provided about this property does not constitute or form part of an offer or contract, nor may be it be regarded as representations. All interested parties must verify accuracy and your solicitor must verify tenure/lease information, fixtures & fittings and, where the property has been extended/converted, planning/building regulation consents. All dimensions are approximate and quoted for guidance only as are floor plans which are not to scale and their accuracy cannot be confirmed. Reference to appliances and/or services does not imply that they are necessarily in working order or fit for the purpose.
We are pleased to offer our customers a range of additional services to help them with moving home. None of these services are obligatory and you are free to use service providers of your choice. Current regulations require all estate agents to inform their customers of the fees they earn for recommending third party services. If you choose to use a service provider recommended by Wards, details of all referral fees can be found at the link below. If you decide to use any of our services, please be assured that this will not increase the fees you pay to our service providers, which remain as quoted directly to you.
Council Tax band: D
Tenure: Freehold

Wards (Walderslade)
8 Walderslade Centre
Walderslade
Chatham
Kent
ME5 9LR

 LOGIN TO