
4 bed Detached House
£605,000
Lower Rainham Road, Hamlet Park, Rainham, Gillingham, Kent

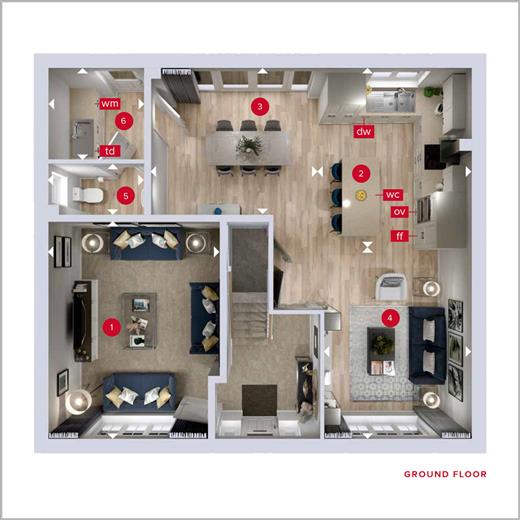
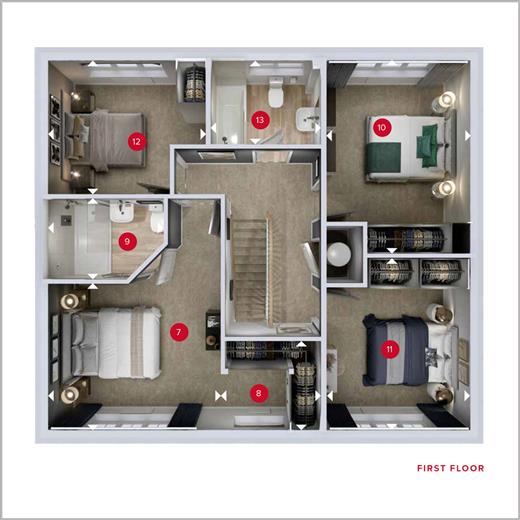
Part of the Heritage Collection, from the unique design of the doorway to the classic charm of the brickwork, evoke the style and grandeur of the past. Beautifully balanced and visually pleasing, this detached new build home has been made with all of the needs of modern family life in mind, yet has never sacrificed style in the quest for functionality. The Harrogate at Hamlet Park is Eco Electric. This home includes air source heat pumps, even thicker insulation, and the wonderful warmth of underfloor heating across the ground floor. Inside, you'll find modern fittings and contemporary interiors. An open-plan layout on the ground floor is ideal for family living, in addition to the separate lounge for entertaining or relaxing, while four bedrooms upstairs offer plenty of space for the whole family. A viewing is highly recommended to appreciate the beauty of this stunning home, book your appointment now! *Please note, images are computer generated or of the show home for illustrative purposes only, finishes and layouts may vary. Room sizes:Entrance HallDownstairs Cloakroom: 5'8 x 3'7 (1.73m x 1.09m)Lounge: 15'4 x 12'0 (4.68m x 3.66m)Kitchen: 12'5 x 10'1 (3.79m x 3.08m)Dining: 13'1 x 10'3 (3.99m x 3.13m)Family Area: 13'8 x 10'1 (4.17m x 3.08m)Utility Room: 6'5 x 5'8 (1.96m x 1.73m)LandingBedroom 1: 12'2 x 10'10 (3.71m x 3.30m)Dressing Area: 6'10 x 6'5 (2.08m x 1.96m)En-Suite Shower Room: 8'1 x 5'6 (2.47m x 1.68m)Bedroom 2: 13'8 x 10'0 (4.17m x 3.05m)Bedroom 3: 12'1 x 10'0 (3.69m x 3.05m)Bedroom 4: 11'2 x 9'2 (3.41m x 2.80m)Bathroom: 7'7 x 5'9 (2.31m x 1.75m)Front GardenRear GardenGarageDriveway
The information provided about this property does not constitute or form part of an offer or contract, nor may be it be regarded as representations. All interested parties must verify accuracy and your solicitor must verify tenure/lease information, fixtures & fittings and, where the property has been extended/converted, planning/building regulation consents. All dimensions are approximate and quoted for guidance only as are floor plans which are not to scale and their accuracy cannot be confirmed. Reference to appliances and/or services does not imply that they are necessarily in working order or fit for the purpose.
We are pleased to offer our customers a range of additional services to help them with moving home. None of these services are obligatory and you are free to use service providers of your choice. Current regulations require all estate agents to inform their customers of the fees they earn for recommending third party services. If you choose to use a service provider recommended by Wards, details of all referral fees can be found at the link below. If you decide to use any of our services, please be assured that this will not increase the fees you pay to our service providers, which remain as quoted directly to you.
Tenure: Freehold

Wards (Rainham)
19 High Street
Rainham
Gillingham
Kent
ME8 7HZ

 LOGIN TO