
2 bed Flat
£300,000
Ethelbert Crescent, Margate, Kent

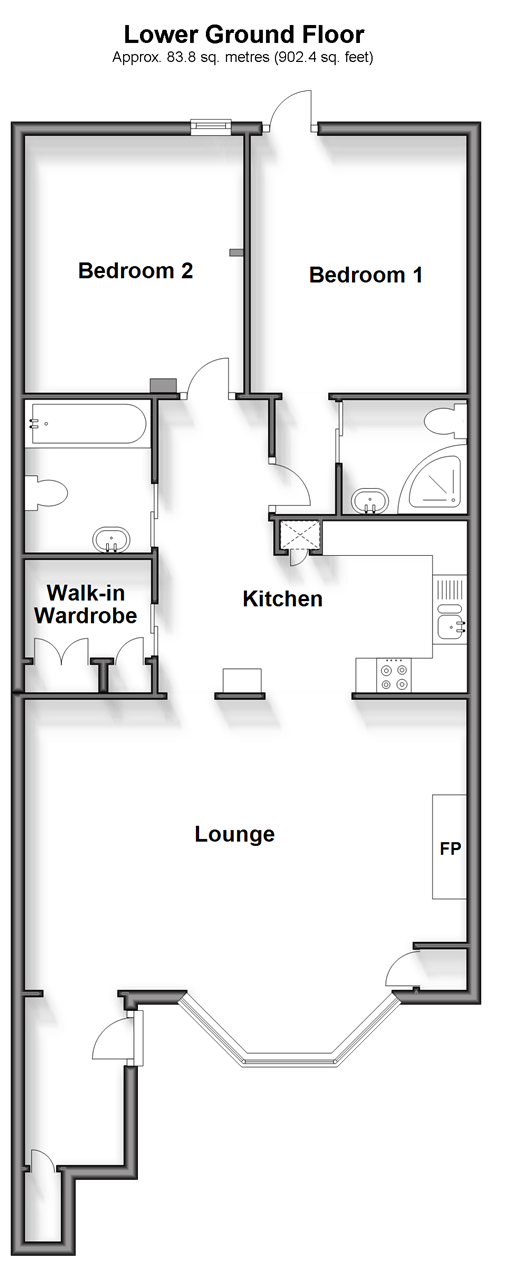
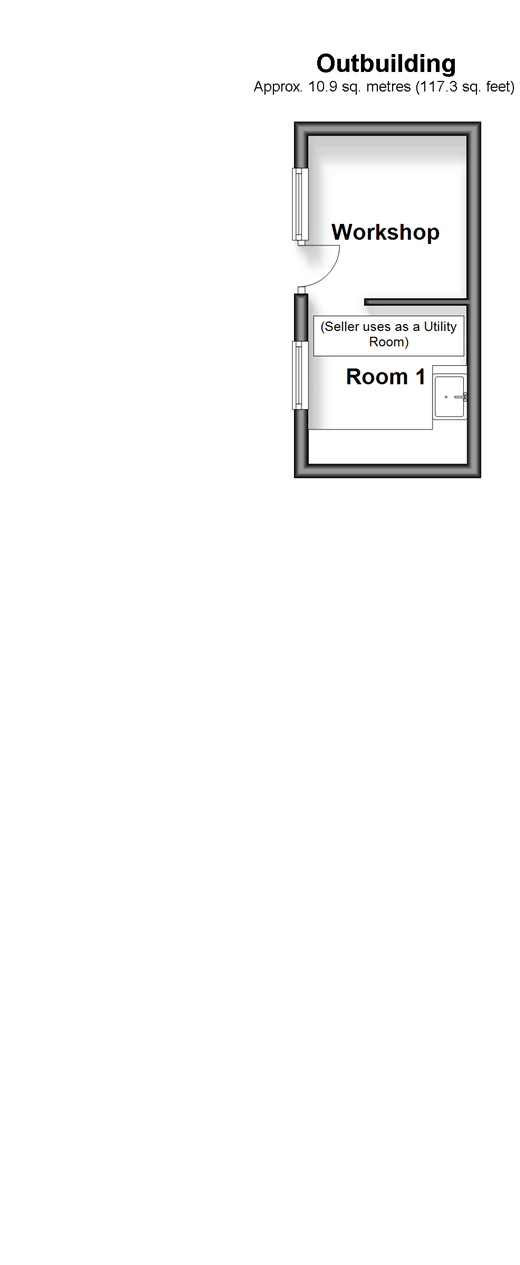
Wards is proud to offer for sale this spacious, sharer of freehold seafront two-bedroom property with share of freehold and private garden. Set within a highly desirable Georgian townhouse, this stunning apartment has its own entrance and occupies the entire lower ground floor. Once inside, you are immediately greeted by a large open-plan reception room / kitchen in immaculate condition. A large bay window provides excellent natural light. The property boasts two good sized double bedrooms, two bathrooms (one en-suite). It even has a dressing room! Step outside and the private south-facing garden is fantastic for relaxing or summer entertaining. It features a spacious, light-filled outbuilding, which the current owners uses as both a workshop & utility room. Newly fitted with electricity and hot and cold water, it's perfect for home workers, artists or crafts people wanting their own space to work (there is additional gated access to the garden from the passageway behind the building). The property is situated in a prime location, with several sandy beaches within a few minutes' walk. Just a stone's throw away from the vibrant Margate Old Town and a couple of blocks away from the coffee, culture, shops and restaurants of Cliftonville, this location offers the perfect blend of coastal living and urban convenience. Viewings highly recommended. Room sizes:HallwayLounge: 21'1 x 18'4 (6.43m x 5.59m)Kitchen: 14'6 x 8'5 (4.42m x 2.57m)Walk-In-wardrobe: 5'10 x 5'4 (1.78m x 1.63m)Bathroom: 7'2 x 5'9 (2.19m x 1.75m)Bedroom 1: 12'4 x 9'3 (3.76m x 2.82m)En-suite Shower Room: 5'7 x 4'11 (1.70m x 1.50m)Bedroom 2: 12'3 x 10'3 (3.74m x 3.13m)Workshop: 7'10 x 7'9 (2.39m x 2.36m)Room 1 used as a utility roomRear Garden
The information provided about this property does not constitute or form part of an offer or contract, nor may be it be regarded as representations. All interested parties must verify accuracy and your solicitor must verify tenure/lease information, fixtures & fittings and, where the property has been extended/converted, planning/building regulation consents. All dimensions are approximate and quoted for guidance only as are floor plans which are not to scale and their accuracy cannot be confirmed. Reference to appliances and/or services does not imply that they are necessarily in working order or fit for the purpose.
We are pleased to offer our customers a range of additional services to help them with moving home. None of these services are obligatory and you are free to use service providers of your choice. Current regulations require all estate agents to inform their customers of the fees they earn for recommending third party services. If you choose to use a service provider recommended by Wards, details of all referral fees can be found at the link below. If you decide to use any of our services, please be assured that this will not increase the fees you pay to our service providers, which remain as quoted directly to you.
Council Tax band: A
Tenure: Share of Freehold
Ground rent review period: 1000 years
Annual service charge: £ 277
Years remaining on lease: 117

Wards (Cliftonville)
143 Northdown Road
Cliftonville
Margate
Kent
CT9 2QY

 LOGIN TO