
3 bed Detached House
£350,000
Hythe Road, Ashford, Kent

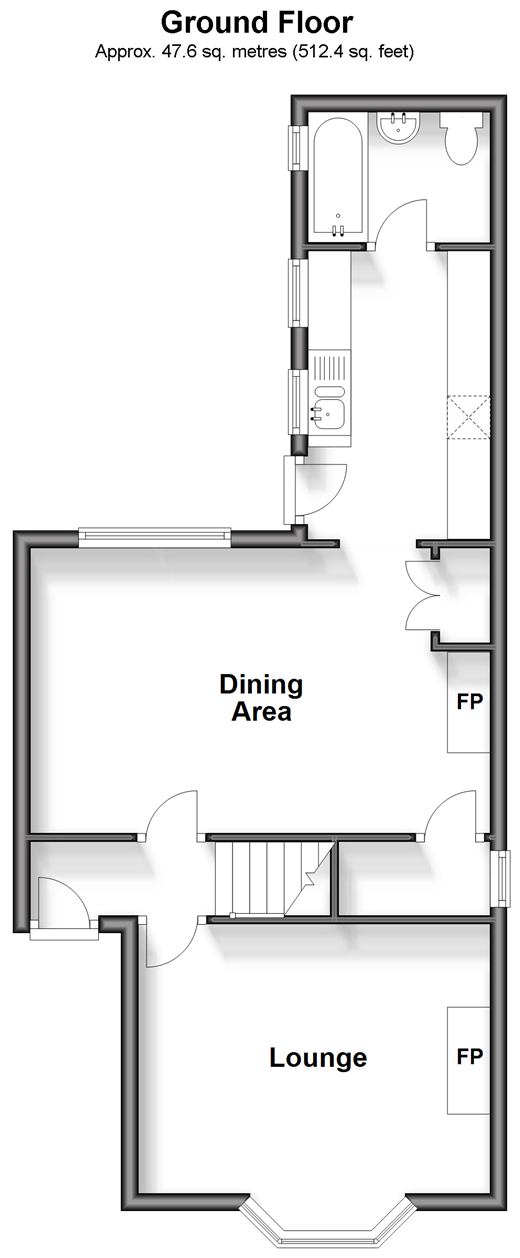
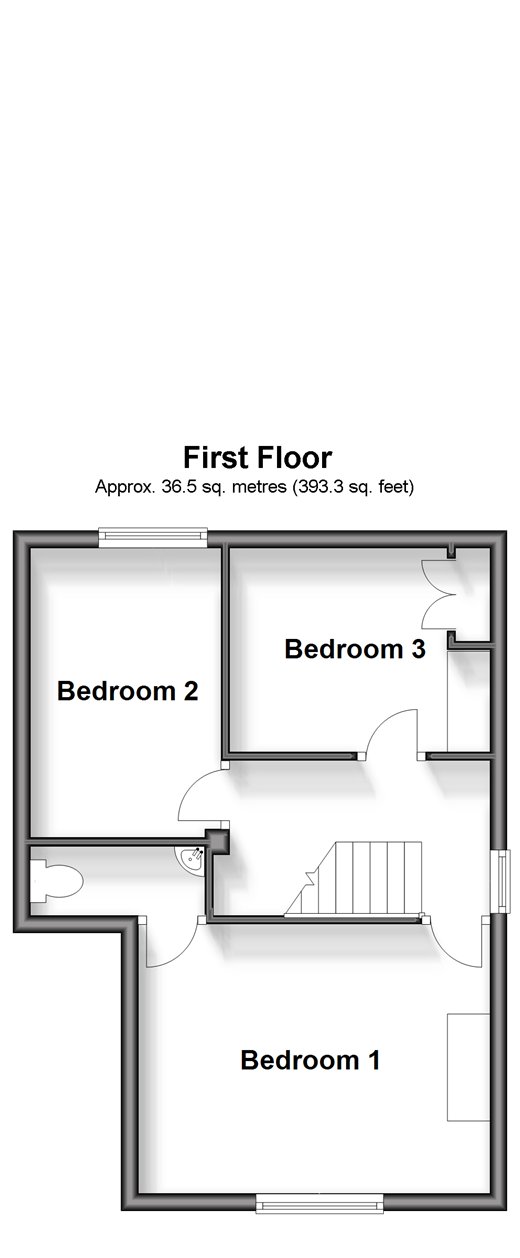
For sale for the first time in over fifty years this attractive detached house sits back from the road in an elevated position. There are various ways you could potentially extend here just like several of the neighbouring houses (subject to planning consents). An excellent location for easy access to schools and shops as well as being walking distance to the international train station with high speed links to London in under 40 minutes. The M20 is just as accessible and a well connected bus service operates regularly. This home has undergone some recent renovations with both the lounge and dining room and the three bedrooms all benefiting from re-wiring, re-plastering, new carpets and re-plumbing to incorporate a new boiler and radiators. There is an original brick fireplace in the dining area and the lounge has a lovely bay window and a feature fireplace as a focal point. Upstairs the main bedroom has an original fireplace and an en-suite guest cloakroom. A large level rear garden with several areas suitable for patio furniture, a summer house, shed and greenhouse leads you to the garage and off-road parking for three vehicles. This home is ready to move into and offers the new buyers no forward chain. Room sizes:HallwayLounge: 13'5 x 12'6 (4.09m x 3.81m)Dining Area: 16'3 x 10'9 (4.96m x 3.28m)Kicthen: 10'9 x 6'9 (3.28m x 2.06m)BathroomLandingBedroom 1: 13'4 x 10'3 (4.07m x 3.13m)En-Suite CloakroomBedroom 2: 10'9 x 6'9 (3.28m x 2.06m)Bedroom 3Front & Rear GardensGarage & Off-Road Parking
The information provided about this property does not constitute or form part of an offer or contract, nor may be it be regarded as representations. All interested parties must verify accuracy and your solicitor must verify tenure/lease information, fixtures & fittings and, where the property has been extended/converted, planning/building regulation consents. All dimensions are approximate and quoted for guidance only as are floor plans which are not to scale and their accuracy cannot be confirmed. Reference to appliances and/or services does not imply that they are necessarily in working order or fit for the purpose.
We are pleased to offer our customers a range of additional services to help them with moving home. None of these services are obligatory and you are free to use service providers of your choice. Current regulations require all estate agents to inform their customers of the fees they earn for recommending third party services. If you choose to use a service provider recommended by Wards, details of all referral fees can be found at the link below. If you decide to use any of our services, please be assured that this will not increase the fees you pay to our service providers, which remain as quoted directly to you.
Council Tax band: D
Tenure: Freehold

Wards (Ashford)
1 Middle Row
High Street
Ashford
Kent
TN24 8SO

 LOGIN TO