
6 bed Detached House
£750,000
High Trees, Dartford

GUIDE PRICE £750,000 - £800,000An exceptional opportunity to acquire one of High Trees' finest family homes. Situated on one of Dartford's most prestigious and exclusive residential roads, this impressive six bedroom detached residence offers overgenerous living accommodation, landscaped grounds, and an enviable lifestyle in a peaceful yet highly connected location.Designed for modern family living and effortless entertaining, this substantial home combines elegant interiors with outstanding outdoor space, creating a property that is as practical as it is impressive.From the moment you step inside, the scale and versatility of this home become immediately apparent. Offering six generously proportioned bedrooms, the layout is perfectly suited to growing families, multi-generational living, or those seeking dedicated spaces for home working, hobbies or guest accommodation.The master bedroom benefits from a private en-suite bathroom, while additional family bathrooms and further en-suite facilities ensure comfort and convenience throughout.The heart of the home is the well appointed, fully fitted kitchen, complete with quality integrated appliances, extensive storage and a spacious breakfast area, providing the ideal setting for both everyday family life and entertaining guests.A selection of reception rooms, including a formal living room, dining room and additional family room or study, provide exceptional flexibility. Whether hosting celebrations, relaxing with family or working from home, every space has been thoughtfully designed to accommodate modern lifestyles.Outside, the property continues to impress. The expansive tiered rear garden begins with an extensive patio perfect for outdoor dining before leading to landscaped gardens and a private woodland area that spans the full width of the plot, creating a rare sense of tranquillity and seclusion seldom found so close to London.To the front, a generous private driveway provides parking for multiple vehicles and is complemented by a double garage, ideal for secure parking, additional storage or conversion into a workshop or gym, subject to the necessary permissions.High Trees has long been recognised as one of Dartford's premier residential addresses, renowned for its attractive homes, leafy surroundings and excellent accessibility.Families are exceptionally well catered for, with a number of highly regarded schools nearby. As well as being within walking distance of the new Stone Lodge Secondary School, the property is ideally positioned for the outstanding Dartford Grammar School and Dartford Grammar School for Girls, together with respected primary schools such as West Hill Primary Academy and Our Lady's Catholic Primary School. Independent education is also available within easy reach at Cobham Hall and The Brent School.For commuters, the location is superb. Dartford Station offers regular Southeastern services to London Bridge, London Cannon Street, London Charing Cross and connections to the Elizabeth line via Abbey Wood, making travel into Central London quick and convenient. Road users benefit from immediate access to the A2, M25 and Dartford Crossing, providing excellent links to London, Kent, Essex and beyond.Leisure and shopping amenities are equally impressive, with the world-class Bluewater Shopping Centre just a short drive away, offering an extensive selection of premium retailers, restaurants, cafés and entertainment facilities. Nearby parks, woodland walks and golf courses further enhance the exceptional lifestyle this location provides.Combining substantial accommodation, an exceptional plot and one of Dartford's most desirable addresses, this remarkable home represents not only an outstanding place to live but also an excellent long term investment in an area where premium family homes remain in consistently high demand.Properties of this calibre in High Trees rarely become available. If you are seeking an executive family home
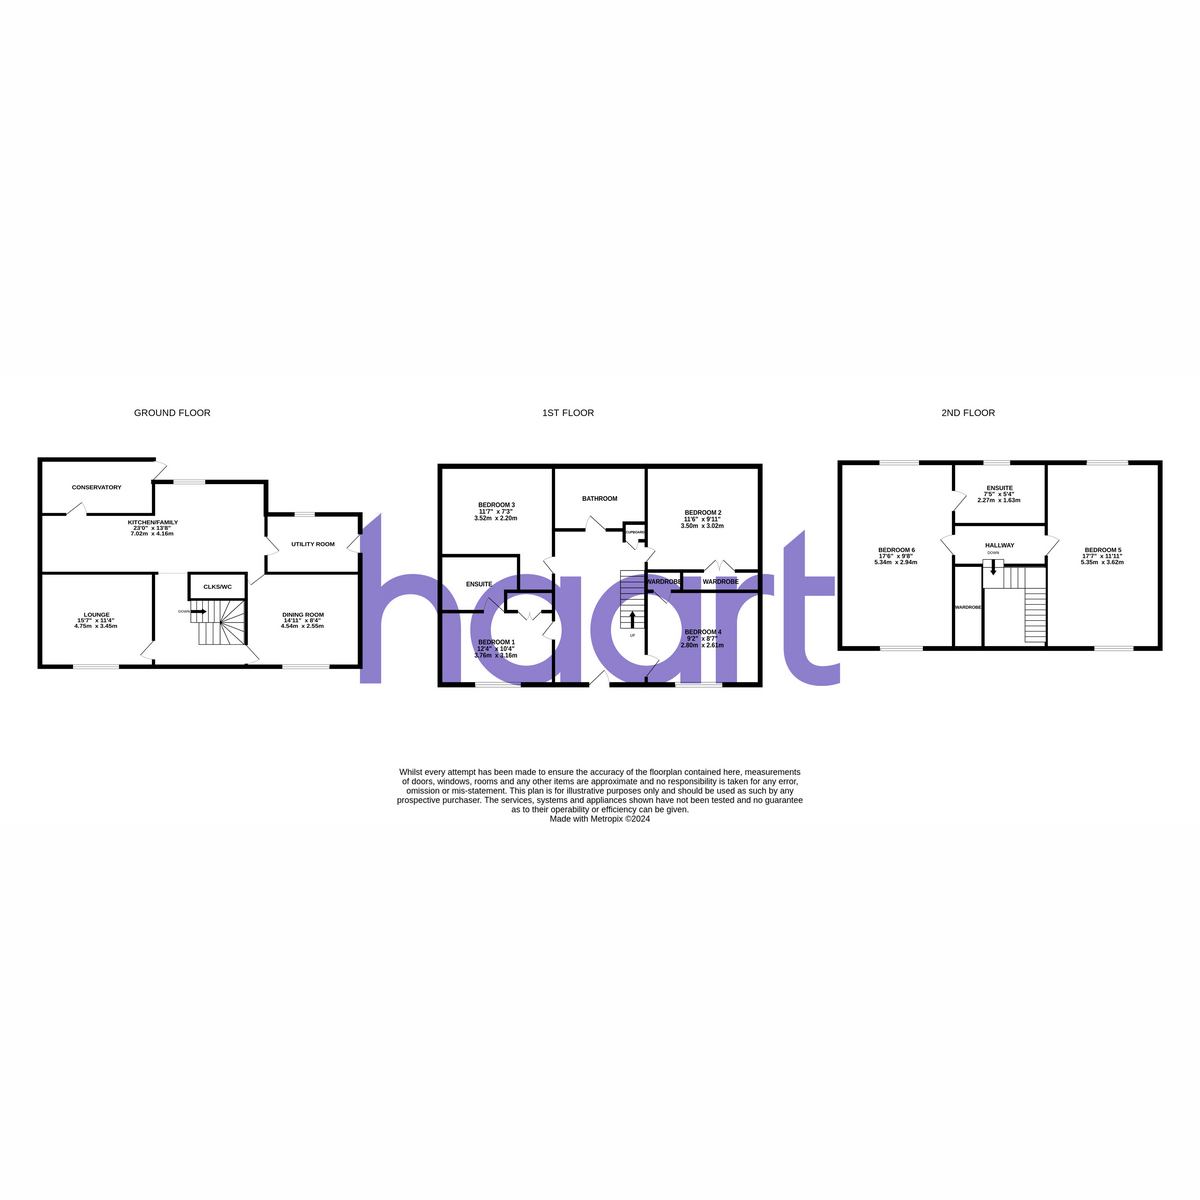
Ground Floor
Lounge 15'7" x 11'4" (4.75m x 3.45m)
Kitchen / Breakfast Room 23'0" x 13'8" (7.01m x 4
Dining Room 14'11" x 8'4" (4.55m x 2.54m)
Utility Room
Conservatory
First Floor
Bedroom Two 12'4" x 10'4" (3.76m x 3.15m)
Ensuite
Bedroom Five 11'6" x 9'11" (3.51m x 3.02m)
Bedroom Four 11'7" x 7'3" (3.53m x 2.21m)
Bedroom 9'2" x 8'7" (2.79m x 2.62m)
Bathroom
Second Floor
Bedroom 17'6" x 9'8" (5.33m x 2.95m)
Ensuite 7'5" x 5'4" (2.26m x 1.63m)
Bedroom Three 17'7" x 11'1" (5.36m x 3.38m)
haart is the seller's agent for this property. Your conveyancer is legally responsible for ensuring any purchase agreement fully protects your position. We make detailed enquiries of the seller to ensure the information provided is as accurate as possible. Please inform us if you become aware of any information being inaccurate

haart (Dartford)
5 Spital Street
Dartford
Kent
DA1 2DJ

 LOGIN TO