
4 bed Terraced
£350,000
Twydall Lane, Twydall, Gillingham, ME8

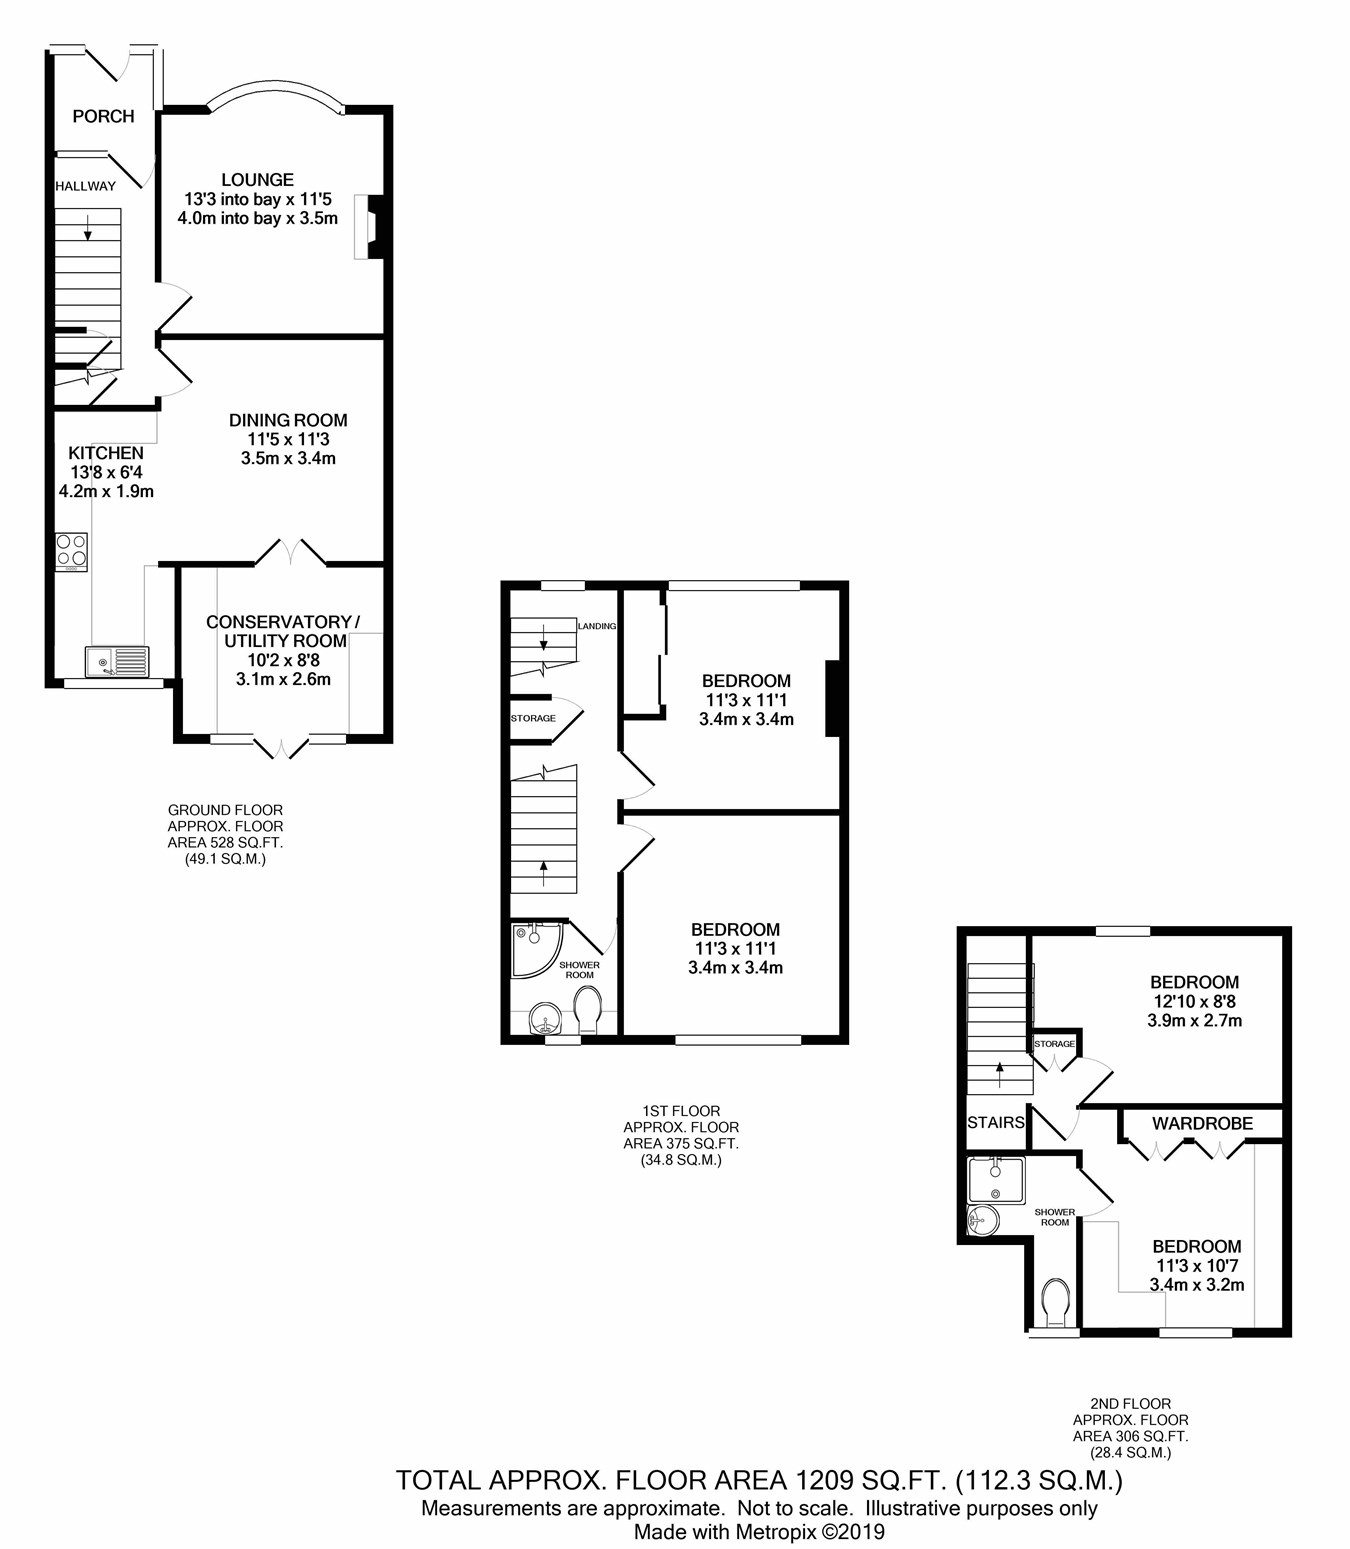
**Guide Price £350,000-£375,000** This spacious and well situated extended four-bedroom terraced home offers versatile living across three floors, perfect for growing families or those seeking extra space. Upon entry, you're welcomed into an inviting entrance hall leading to a separate lounge featuring a bay window and a cosy gas fire, ideal for relaxing evenings. The open-plan dining room flows seamlessly into the modern kitchen, creating a perfect space for entertaining. To the rear, a bright conservatory is currently used as a utility room, adding extra functionality. The first floor boasts two generous double bedrooms and a contemporary family shower room. Upstairs in the loft conversion, you'll find two further double bedrooms. The main bedroom includes built-in wardrobes/storage and a en-suite with a walk-in shower. The fantastic low maintenance rear garden features patio and an artificial grass area ideal for outdoor entertaining. There's also a workshop/outbuilding with power, a garage with electric supply, and additional separate storage areas. The front garden is laid to lawn and enhanced by well-established shrubs, offering excellent kerb appeal. Ideally located within walking distance to local amenities, with highly regarded schools nearby and excellent transport links, making it perfect for families and commuters alike. This property is sure to be popular. Contact the Greyfox Sales Team in Rainham today to arrange your viewing!
Ground Floor
Lounge
13' 3" x 11' 5" (4.04m x 3.48m)
Dining Room
11' 5" x 11' 3" (3.48m x 3.43m)
Kitchen
13' 8" x 6' 4" (4.17m x 1.93m)
Conservatory/ Utility Room
10' 2" x 8' 8" (3.10m x 2.64m)
First Floor
Bedroom 1
11' 3" x 11' 1" (3.43m x 3.38m)
Bedroom 2
11' 3" x 11' 1" (3.43m x 3.38m)
Shower Room
0' 0" x 0' 0" (0.00m x 0.00m)
Second Floor
Bedroom 3
12' 10" x 8' 8" (3.91m x 2.64m)
Bedroom 4
11' 3" x 10' 7" (3.43m x 3.23m)
Shower Room
0' 0" x 0' 0" (0.00m x 0.00m)

Greyfox (Rainham)
67C High Street
Rainham
Kent
ME8 7HS

 LOGIN TO