
4 bed Detached House
£1,150,000
Shadoxhurst Road, Woodchurch, Ashford, Kent

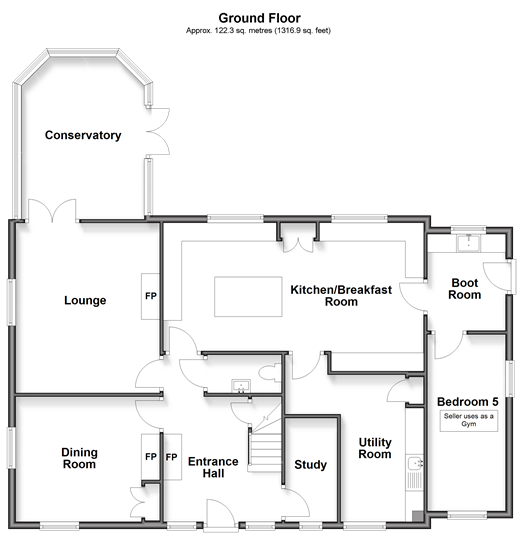
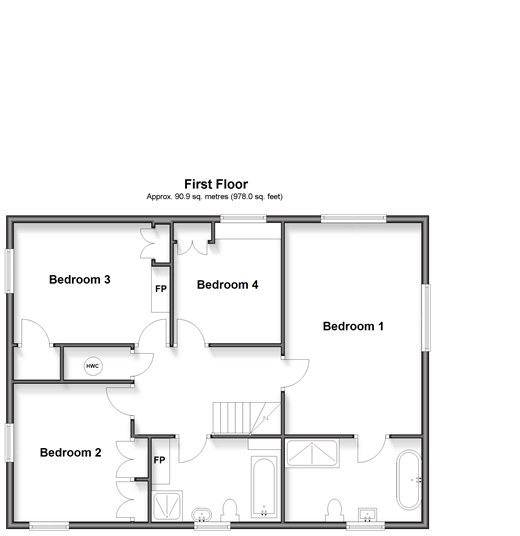
From the moment you arrive you know you are in for a treat. This home finds itself enjoying the most enviable of locations where you are surrounded by stunning rolling countryside. The house has a blend of period features and modern touches with the extension. Space comes in an abundance creating the most comfortable of lifestyles. Outside the gardens, paddocks and stables are an absolute joy, better still with planning permission granted you have the option to convert the stables into a holiday let. If that wasn't enough garages and a driveway providing ample parking facilities. Room sizes:Entrance HallStudy: 9'5 x 4'8 (2.87m x 1.42m)CloakroomDining Room: 13'5 x 12'0 (4.09m x 3.66m)Lounge: 15'4 x 13'4 (4.68m x 4.07m)Conservatory: 14'6 x 10'10 (4.42m x 3.30m)Kitchen/Breakfast Room: 23'7 x 14'0 (7.19m x 4.27m)Utility Room: 12'10 x 6'8 (3.91m x 2.03m)Boot Room: 9'4 x 7'4 (2.85m x 2.24m)Bedroom 5/GymLandingBedroom 1: 19'1 x 12'1 (5.82m x 3.69m)En-Suite Bath & Shower Room: 12'2 x 8'2 (3.71m x 2.49m)Bathroom: 11'4 x 7'10 (3.46m x 2.39m)Bedroom 2: 14'1 x 12'3 (4.30m x 3.74m)Bedroom 3: 12'3 x 11'3 (3.74m x 3.43m)Bedroom 4: 12'3 x 10'6 (3.74m x 3.20m)Land 2.5 acres3 Stables planning permissionDouble Garage: 17'9 x 17'4 (5.41m x 5.29m)Driveway
The information provided about this property does not constitute or form part of an offer or contract, nor may it be regarded as representations. All interested parties must verify accuracy and your solicitor must verify tenure/lease information, fixtures & fittings and, where the property has been extended/converted, planning/building regulation consents. All dimensions are approximate and quoted for guidance only as are floor plans which are not to scale and their accuracy cannot be confirmed. Reference to appliances and/or services does not imply that they are necessarily in working order or fit for the purpose.
We are pleased to offer our customers a range of additional services to help them with moving home. None of these services are obligatory and you are free to use service providers of your choice. Current regulations require all estate agents to inform their customers of the fees they earn for recommending third party services. If you choose to use a service provider recommended by Wards, details of all referral fees can be found at the link below. If you decide to use any of our services, please be assured that this will not increase the fees you pay to our service providers, which remain as quoted directly to you.
Council Tax band: F
Tenure: Freehold

Wards (Tenterden)
42 High Street
Tenterden
Kent
TN30 6AR

 LOGIN TO