
5 bed Detached House
£800,000
Longacre, Chestfield, Whitstable, Kent

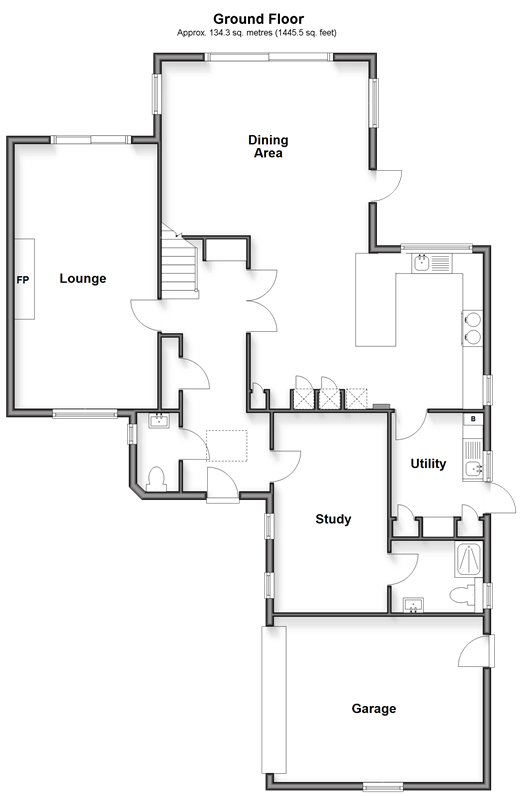
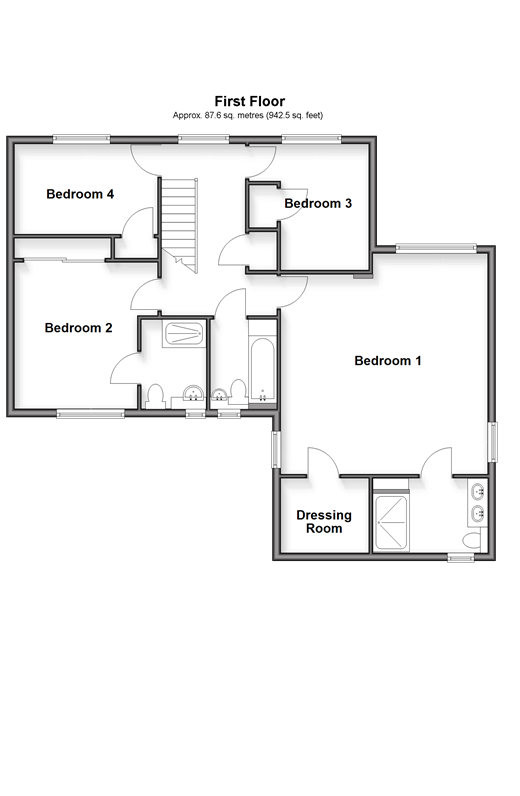
This exemplary detached house has been lovingly extended in 2021, providing a truly executive home in a quiet cul-de-sac position. The stunning kitchen and dining area presents part of the extensions, with a pitched ceiling boasting twin Velux windows and sliding patio doors leading out toward the garden. The garden is a true suntrap, with a patio which wraps around to the rear garage door and utility room and a grass lawn surrounded by mature plants. The kitchen has been fitted with the highest quality appliances, including an integrated AEG microwave grill and oven with a separate warming drawer, fridge and freezer, and integrated AEG 'comfort lift' dishwasher. There is ample space for a range oven or AGA too, which the current owners have arranged as the focal point of the kitchen opposite the breakfast bar. With a water softener, filtered water and Franke instant boiling tap, with the hot water and central heating controlled by Nest, attention to detail is clearly on display. All windows in the property have been replaced, with automated blinds in the lounge, study and primary bedrooms. Bedroom 1 is a fantastic size too, boasting a walk-in wardrobe and en-suite shower room, whilst Bedroom 2 benefits from an additional en-suite. Downstairs, a separate study could be utilised as a ground floor bedroom with an en-suite shower, another brilliant addition. The lounge has a focal point Woodwarm wood burning stove and dual aspect light flooding the space. With ample storage in the garage and loft area above, the driveway provides plenty of space for a large family to park under cover or outside. Situated in the heart of Chestfield on a quiet cul-de-sac, this is a beautiful location to raise a family and live in the peaceful village whilst being moments from local amenities including the popular Golf Club, along with supermarkets and a short walk to Chestfield & Swalecliffe train station. Room sizes:Entrance HallwayCloakroomStudy/Bedroom 5: 16'2 x 8'11 (4.93m x 2.72m)En-suite Shower RoomKitchen: 18'10 x 12'5 (5.74m x 3.79m)Dining Area: 17'2 x 16'0 (5.24m x 4.88m)Lounge: 21'6 x 11'8 (6.56m x 3.56m)Utility Room: 10'1 x 7'0 (3.08m x 2.14m)LandingBedroom 1: 16'1 x 16'0 (4.91m x 4.88m)Dressing Room: 7'0 x 6'2 (2.14m x 1.88m)En-suite Shower RoomBathroomBedroom 2: 11'8 x 7'3 (3.56m x 2.21m)En-suite Shower RoomBedroom 3: 11'8 x 7'3 (3.56m x 2.21m)Bedroom 4: 11'2 x 10'1 (3.41m x 3.08m)Garage with loft storage: 17'0 x 13'8 (5.19m x 4.17m)DrivewayFront GardenRear Garden
The information provided about this property does not constitute or form part of an offer or contract, nor may it be regarded as representations. All interested parties must verify accuracy and your solicitor must verify tenure/lease information, fixtures & fittings and, where the property has been extended/converted, planning/building regulation consents. All dimensions are approximate and quoted for guidance only as are floor plans which are not to scale and their accuracy cannot be confirmed. Reference to appliances and/or services does not imply that they are necessarily in working order or fit for the purpose.
We are pleased to offer our customers a range of additional services to help them with moving home. None of these services are obligatory and you are free to use service providers of your choice. Current regulations require all estate agents to inform their customers of the fees they earn for recommending third party services. If you choose to use a service provider recommended by Wards, details of all referral fees can be found at the link below. If you decide to use any of our services, please be assured that this will not increase the fees you pay to our service providers, which remain as quoted directly to you.
Council Tax band: F
Tenure: Freehold

Wards (Whitstable)
72 High Street
Whitstable
Kent
CT5 1AZ

 LOGIN TO