
1 bed Semi-Detached Bungalow
£240,000
Eskdale Avenue, Ramsgate, Kent

Situated in the highly sought-after Nethercourt area, this charming semi-detached bungalow with a garage offers the ideal coastal retreat or downsize opportunity.Currently arranged as a spacious one-bedroom home, it also features two additional rooms—providing excellent potential to easily reconfigure into a two-bedroom layout if desired.The property benefits from newly installed UPVC double glazing throughout, including the bright and airy sunroom at the rear, enhancing both comfort and energy efficiency.Outside, the well-maintained rear garden enjoys a sunny aspect—ideal for relaxing or for those with a passion for gardening. The garage is also a practical bonus, now fitted with a brand-new electric door to enhance both security and convenience.This versatile bungalow offers a rare chance to secure a well-presented home in a prime location near the sea. Early viewing is highly recommended.
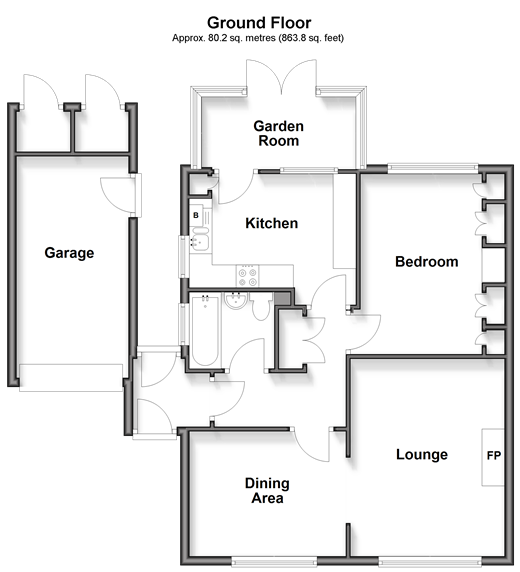
Please refer to the footnote regarding the services and appliances. Room sizes:PorchEntrance HallwayDining Area: 11'2 x 8'9 (3.41m x 2.67m)Lounge: 14'2 x 11'2 (4.32m x 3.41m)BathroomBedroom: 13'6 x 10'2 (4.12m x 3.10m)Kitchen: 11'7 x 9'0 (3.53m x 2.75m)Garden Room: 12'1 x 5'3 (3.69m x 1.60m)Garage and Off Road Parking: 15'2 x 7'7 (4.63m x 2.31m)Garden to FrontGarden to Rear
The information provided about this property does not constitute or form part of an offer or contract, nor may it be regarded as representations. All interested parties must verify accuracy and your solicitor must verify tenure/lease information, fixtures & fittings and, where the property has been extended/converted, planning/building regulation consents. All dimensions are approximate and quoted for guidance only as are floor plans which are not to scale and their accuracy cannot be confirmed. Reference to appliances and/or services does not imply that they are necessarily in working order or fit for the purpose.
We are pleased to offer our customers a range of additional services to help them with moving home. None of these services are obligatory and you are free to use service providers of your choice. Current regulations require all estate agents to inform their customers of the fees they earn for recommending third party services. If you choose to use a service provider recommended by Wards, details of all referral fees can be found at the link below. If you decide to use any of our services, please be assured that this will not increase the fees you pay to our service providers, which remain as quoted directly to you.
Council Tax band: C
Tenure: Freehold

Wards (Ramsgate)
60 Queen Street
Ramsgate
Kent
CT11 9EE

 LOGIN TO